
Vozila i delovi
4.150 oglasa
Otvori Vozila i delovi →4.150 aktivnih oglasa
Nekretnine
484.742 oglasa
Otvori Nekretnine →484.742 aktivnih oglasa
Mašine, alati i oprema
245 oglasa
Otvori Mašine, alati i oprema →245 aktivnih oglasa
Marketplace
Farma i konji10
Umetnost i umetnici60
Antikviteti12
Zdravstvo87
Odeća, obuća, dodaci66
Telefoni188
Hoteli, putovanja, turizam18.415
Kućni ljubimci1.117
Sve za decu13
Nautika i vazduhoplovstvo24.220
Računari155
Usluge1.108
Knjige7
Muzički instrumenti40
Posao2.512
Sve za stan, kuću, baštu...379
Sport i rekreacija105
Lični kontakti7
Audio Video Foto57
Zabava13
Razno256
Zaboravili ste lozinku?
Nemate nalog? Registracija
Top
 Marval (Haute Vienne/Dordogne Border) - Re..
290.000 EUR
 Nr Rocamadour (Lot) - An excellent tourist..
748.800 EUR
 Istra zemljište za prodaju 4.047 m2
38.000 EUR
 Kupujem stan ili kuću
1 EUR
 Zagreb, Dugave, pekara ili fast food, 97m2..
165.000 EUR
 Toyota Yaris 1.5 Life
11.950 EUR
 Peugeot 3008 1.6eHDi
13.000 EUR
 Renault Megane 1.6
6.950 EUR
 Nissan Qashqai 1.6 Acenta
14.950 EUR
 Opel Astra 1.6 CDTi
14.950 EUR
 Honda Civic 1.8 VTEC
6.950 EUR
 Nissan Qashqai 2.0 Acenta
12.950 EUR
 Seat Ibiza 1.6
9.450 EUR
 Mercedes A-class 180 D AMG-Line
29.950 EUR
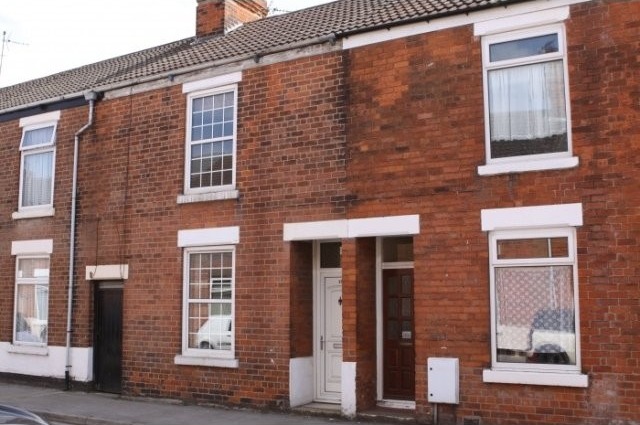
Ebor Street, Selby
Lokacija
Velika Britanija
Datum objave: 13.04.2015 u 21:58
Datum isteka: 27.06.2031 u 12:58
Broj pregleda: 436
ID oglasa 88237
Tehnički podaci
Namena
Prodaja
Spavaće sobe
3
Status
Prodato
Kupatila
2
Opis
Located close to the centre of Selby the property has access to local shops and supermarkets, doctors, schools, rail and bus links. Selby has access to both York and the M62 making it ideal for commuting
The property briefly comprises:
Entrance Hall
Lounge (3.31m x 3.23 m max) With uPVC window to the front aspect.
Dining Room (3.31m max x 3.30m) With feature fireplace and understairs storage. uPVC window to the rear aspect.
Kitchen (3.10m x 2.42m) Various floor and wall units. With integrated oven and hob and extractor hood. Sink and drainer. Gas fired combination boiler. Door to the rear courtyard. uPVC window overlooking courtyard.
Inner Lobby
WC Recently fitted modern suite with WC and hand basin.
Utility Room With uPVC window overlooking the courtyard.
Bedroom/Study (2.59m x 2.05m) With uPVC window to the rear aspect.
First Floor Landing
Bedroom One (4.90m max x 3.29m) with uPVC window to the front aspect.
Bedroom Two (3.32m x 3.12m max) With uPVC window to the rear aspect.
Bathroom (3.24m x 2.51m) Modern bathroom suite with panelled bath with shower over, WC and hand basin.
External Side passage has access to the rear courtyard.
The property has a gas central heating system.
Oprema i dodaci +
Kreditni kalkulator +
Recenzije +
Recenzije (0)
★ Napišite recenzijuJoš nema recenzija — budite prvi koji će podeliti svoje iskustvo.
★ Napišite recenziju
Slični oglasi
-
 230.000 EUR
NA PRODAJU! Kuća Stepojevac kod Lazarevca
-
 113.000 EUR
Prizemna kuća modernog izgleda Velika Kladuša
 130.000 EUR
Na prodaju kuća i plac Vlasotince-Šišava
-
 150.000 EUR
Luksuzna kuća na samoj Drini
 110.000 EUR
Kuća u blizini rijeke Une Srbljani
-

 110.000 EUR
Na prodaju kuca u Lazarevcu
-
 62.000 EUR
Prodaje se kuća u Magliću-Bački Petrovac
 72.500 EUR
Na prodaju kuca u Sremskoj Mitrovici