
Vozila i delovi
4.187 oglasa
Otvori Vozila i delovi →4.187 aktivnih oglasa
Nekretnine
484.815 oglasa
Otvori Nekretnine →484.815 aktivnih oglasa
Mašine, alati i oprema
324 oglasa
Otvori Mašine, alati i oprema →324 aktivnih oglasa
Marketplace
Farma i konji13
Umetnost i umetnici62
Antikviteti18
Zdravstvo113
Odeća, obuća, dodaci70
Telefoni215
Hoteli, putovanja, turizam18.423
Kućni ljubimci1.947
Sve za decu14
Nautika i vazduhoplovstvo24.221
Računari197
Usluge1.309
Knjige7
Muzički instrumenti54
Posao2.531
Sve za stan, kuću, baštu...412
Sport i rekreacija116
Lični kontakti12
Audio Video Foto78
Zabava21
Razno295
Zaboravili ste lozinku?
Nemate nalog? Registracija
Top
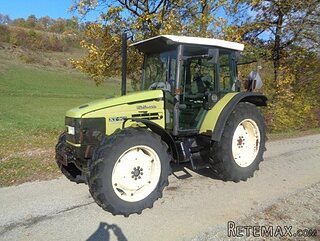 HURLIMANN XT 909
12.700 EUR
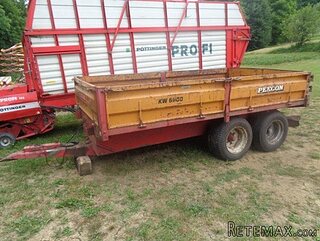 KIPER PRIKOLICA 6 TON
3.700 EUR
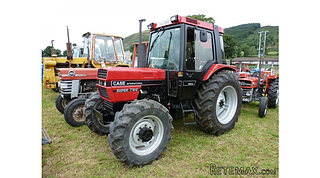 Traktor Case 885 xl
1 EUR
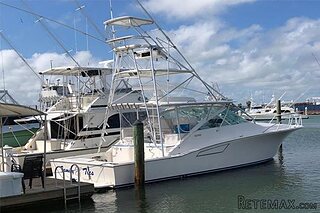 38' Cabo 38 Express 2008
298.300 EUR
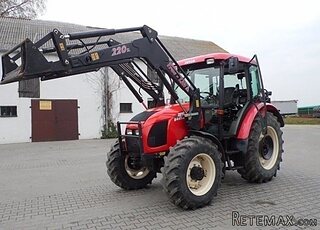 Zetor 8441 Proxima
12.300 EUR
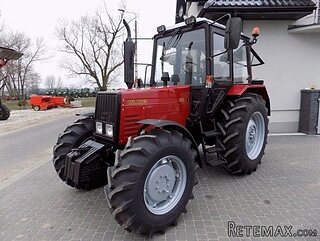 Belarus 952
7.600 EUR
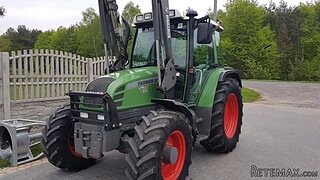 Fendt 308
12.900 EUR
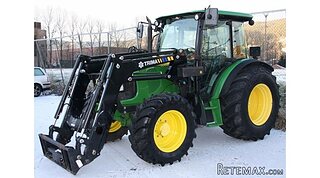 John Deere 5720
15.200 EUR
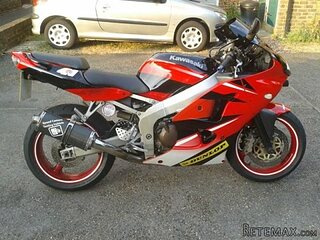 Sport Kawasaki Zx6R
1.490 EUR
 Garten Garnitur mit 6 stapelstühlen
280 EUR
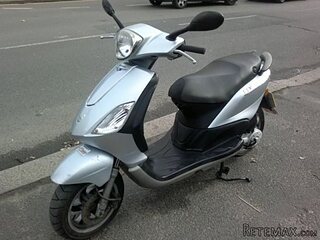 Scooter Piaggio Fly 50, silver
600 EUR
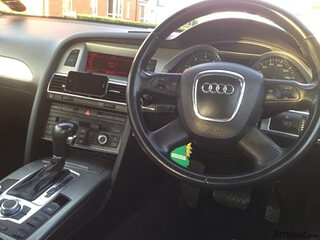 Audi A6 2.0 TDI
4.500 EUR
 Квартира с ремонтом ,мебелью и техникой
83.000 EUR
 Holzhäcksler Holzschredder + Zapfwelle G
1.198 EUR
Fabulous Chateau and Guest Cottages -..
Lokacija
Evropa › Francuska
Datum objave: 15.04.2015 u 11:04
Datum isteka: 27.06.2031 u 12:58
Broj pregleda: 232
ID oglasa 155658
Tehnički podaci
Namena
Prodaja
Stambena površina
980 m²
Spavaće sobe
11
Opis
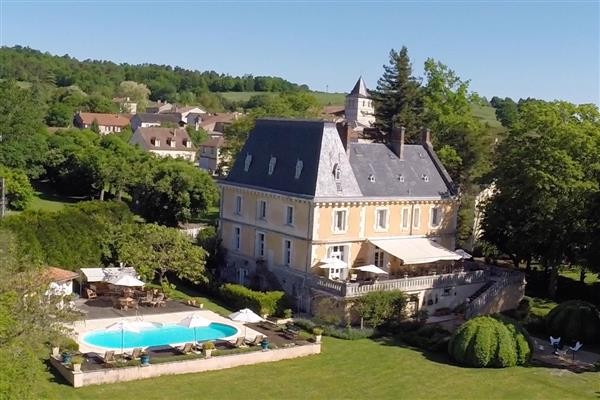
Located in a very charming village not far from Brantome, this chateau has been recently renovated to a very high standard and now offers six bedrooms, all of which are ensuite (plus a further self-contained suite now in need of a refresh). It is complemented by three interconnecting reception rooms on the ground floor, two of which open onto a wonderful terrace that enjoys lovely, but private, views over the surrounding countryside. The chateau is currently equipped to operate as a boutique hotel, and the entire lower ground level is devoted to commercial kitchen, pantries, food preparation rooms, scullery and storage.
The chateau itself is complemented by a large Guest House that offers two separate but interconnected dwellings of two and one bedrooms respectively, plus an additional two bedroomed Summer House of two bedrooms - all of which have been recently renovated to a high standard. Located to the flank of the chateau, the swimming pool enjoys privacy and tranquility - but also lovely countryside views, and is complemented by a summer kitchen and poolside storage. With its extensive and very flexible accommodation, the whole property offers outstanding potential for a wide range of commercial activities. (reference: R000297)
MAIN CHATEAU 6 ensuite bedrooms plus attic to refresh, 480 sqms
The main chateau offers 6 bedrooms, all of which are ensuite. In addition to these there is a self-contained apartment, now in need of a refresh, currently used for storage but potentially offering one bedroom, a bathroom and open-plan living room / kitchen.
ENTRANCE HALL 28 sqms
Accessed from the main driveway to the front via stone steps up to the front door, the Entrance Hall provides access to the Kitchen (designate), the Library, and Dining Room / Salon. It also houses the stairs to First Floor and Lower Ground Floor.
KITCHEN DESIGNATE 25 sqms
Currently this room functions as a bar. With north-east and south-east aspects, door to side terrace, door to washroom.
LIBRARY 25 sqms
With a south-east aspect, French doors open onto the terrace, fireplace, door to:
SALON 30 sqms
South-east and south-west aspects, French doors to terrace, window to pool elevation, fireplace, double doors to:
DINING ROOM 40 sqms
Windows to south-west and north-west elevations, dumb-waiter directly from kitchen, double doors to Entrance Hall.
LANDING - FIRST FLOOR 32 sqms
With stairs rising from the Upper Ground level, and continuing on the second floor, the Landing offers access to all five bedroom suites. The predominant aspect is north-west over the driveway with an additional window to the west. Carpets run throughout the landing and bedrooms.
BEDROOM 1 25 sqms
With a window to the southeast, door to:
BED 1 ENSUITE 3.5 sqms
With shower, wash hand basin and WC,. Window to SE.
BEDROOM 2 23 sqms
Windows to SE and SW, door to:
ENSUITE SHOWER ROOM 4 sqms
With shower, wash hand basin and WC.
BEDROOM 3 19 sqms
Windows to the SW, NW and NE, dressing room
BED 3 ENSUITE 6 sqms
With bath, wash hand basin and WC.
BEDROOM 4 17 sqms
With a dressing room with NW aspect window, and a NE aspect window in the main bedroom. Door to:
BED 4 ENSUITE 3.5 sqms
With bath, wash hand basin and WC. Window to NE.
BEDROOM 5 8.5 sqms
With window to the south east, a separate lobby and WC, and door to:
BED 5 SHOWER ROOM 3 sqms
With shower and wash hand basin.
MANAGERS SUITE
On the Second floor there is an self-contained Manager's suite comprising bedroom, open plan living room / kitchen, and large bathroom. Disused for a few years, it would need partial renovation to bring it up to a standard.
On the opposite side of the Landing is a
BEDROOM 6 22sqms
Renovated, with Bedroom and ensuite shower room.
CELLARS
Extending the full footprint of the chateau, there is currently a commercial kitchen. Fully quipped with stainless steel professional equipment throughout, the 37 sqm kitchen is supplemented by:
SCULLERY 14 sqms - with commercial sinks and wash downs, dishwasher, and ample storage for crockery and cutlery.
PANTRY 24 sqms - with extensive shelving for foodstuffs, space for 4 upright fridges, chest freezer, and a food preparation area;
LAUNDRY 13.5 sqms - with commercial washing machine, dryer, commercial sink and ironing facilities, and shelving for linens for the kitchen and bedrooms;
WINE CELLAR 24 sqms - with so much storage space it also doubles up as general storage. This also has a door the opens to the exterior and is used for staff access and bulk deliveries.
SILVER STORAGE 5 sqms - an ideal room to store more valuable serving equipment and centre pieces.
In a series of rooms that extend under the terrace, there is extensive additional storage. Equipped with water, electricity and waste services this area could be convertd in gym and/or spa facilities. A door leads out onto the lower 'FIrepit' terrace.
SWIMMING POOL 12 x 6m.
Located just to the west of the chateau, the pool enjoys sun all day. Surrounded by a terrace and extensive decking, it also has a....
SUMMER KITCHEN
Housing BBQ, sink and plenty of storage of pool-side furniture etc.
GUEST HOUSE 2 bedrooms plus 1 bed appt, 410 sqms
The Guest House House is currently split into two separate self-contained dwellings, each with their own access. Occupying the entire first floor, the main apartment offers two bedrooms, whilst on the Ground Floor an adjoining one-bedroomed apartment. A large Salon is shared.
MAIN LIVING AREA
Open plan kitchen with central island housing sink and drainer, and matching wall and base units, integrated fridge, cooker etc. Windows front and back, with French doors opening onto a Juliet balcony.
Double doors to:
STUDY With window overlooking the garden to the rear.
Double doors to:
BEDROOM 1
With three large windows to the front and a fourth to the rear, door to:
DRESSING ROOM
and door to:
BED 1 ENSUITE
With large walk-in shower, bath, wash basin, WC and bidet. Window to rear.
SALON
Located on the ground floor, the Sitting Room links large apartment upstairs to the one-bed one downstairs. With windows running the entire length and French doors to the rear. Cast iron wood-burning stove.
Door to:
GYM - with windows to the rear and an external door to the side.
SMALL APARTMENT - LIVING ROOM
With a westerly aspect, windows and doors opening to the front driveway. Fully equipped kitchen.
Door to:
ENTRANCE HALL
Linking to the large utility room and boiler room to the rear, door to:
STAFF BEDROOM
Two windows and French doors to the front, window to the rear, fully equipped kitchen area, door to:
DRESSING ROOM
Door to:
ENSUITE BATHROOM
With huge walk-in shower, WC, wash basin
SUMMERHOUSE 2 Bedrooms, 110 sqms
Located just to the flank of the chateau and owners' house, the Summerhouse offers a self-contained dwelling with two bedrooms and a fabulous, large covered terrace extending the full length of the front.
SUMMERHOUSE - LIVING ROOM
With main door and two flanking windows to the front, doors to both bedrooms, open plan to:
KITCHEN / BREAKFAST ROOM
Fully equipped kitchen, with utility room to the side, window to the rear.
BEDROOM 1
Windows to the front, ensuite shower room with large shower, WC and wash basin, window to the rear.
BEDROOM 2
Windows to the front, ensuite shower room (pictured) with large shower, WC and wash basin, window to the rear.
LAND 2 hectares approx (5 acres)
The land comprises formal garden, herb garden, and grazing meadow.
TGV Access: Angouleme (1hr) offering routes to Paris, Lille, London
Brive International Airport 1hr 15mins
Oprema i dodaci +
Kreditni kalkulator +
Recenzije +
Recenzije (0)
★ Napišite recenzijuJoš nema recenzija — budite prvi koji će podeliti svoje iskustvo.
★ Napišite recenziju








