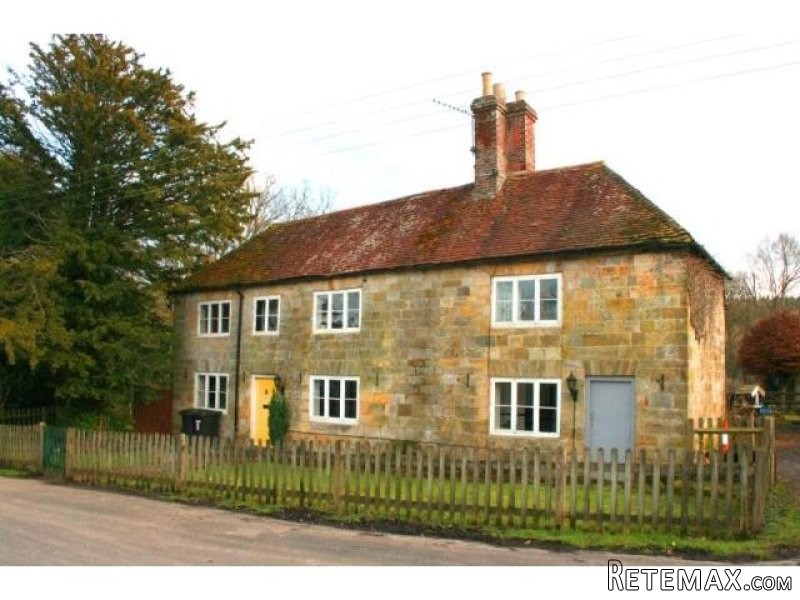
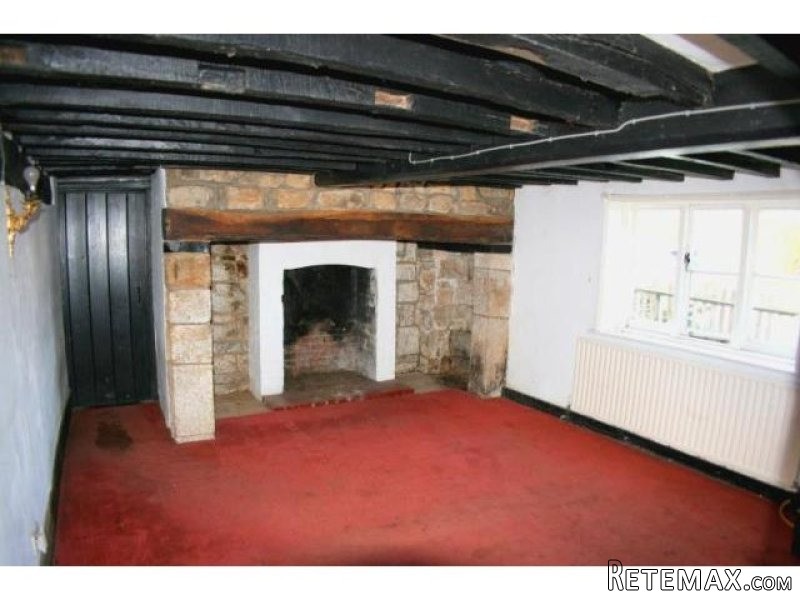
The Dells, located on the Ashdown forest, is a handsome Grade II listed period house with pleasing elevations of sandstone under a tiled roof. The property has the benefit of many period features including exposed beam work, latch doors and a superb inglenook fireplace in the sitting room with a fine oak Bressummer beam. A particular feature of the house is the first floor priest hole which is hidden away off one of the bedrooms. The Dells requires modernisation and improvement in the form of refurbishment to the kitchen, replacement of the 2 bathroom suites, possible re-wiring, damp remedial works, new windows, overall of the central heating system and internal and external redecoration.
A number of rooms on the first floor show water penetration it is therefore advisable to have the roof inspected.
Services:
Mains Water, Electricity, Private Drainage System - shared with the two neighbouring cottages. Central Heating is LPG Gas.
Local Authority:
Wealden District Council
(01892) 653311
Tax Band:
Band F
The Dells is a handsome Grade II listed period house with pleasing elevations of sandstone under a tiled roof.
The property has the benefit of many period features including exposed beam work, latch doors and a superb inglenook fireplace in the sitting room with a fine oak Bressummer beam. A particular feature of the house is the first floor priest hole which is hidden away off one of the bedrooms. The Dells requires modernisation and improvement in the form of refurbishment to the kitchen, replacement of the 2 bathroom suites, possible re-wiring, damp remedial works, new windows, overall of the central heating system and internal and external redecoration.
A number of rooms on the first floor show water penetration it is therefore advisable to have the roof inspected.
The accommodation comprises a ground floor level entrance hall, dining room with beam ceiling and door to outside, drawing room with beam ceiling and feature sandstone fireplace, and door to a sitting room. The kitchen is accessed from the drawing room and purchasers are advised that there is a low beam in the doorway. The kitchen is of a good size and requires modernisation along with the adjoining utility room. There is a wall mounted LPG gas fired combination boiler which serves domestic hot water and central heating system.
At first floor level there is a small landing area, a deep storage cupboard and access to two of the bedrooms. One bedroom has an unusual concealed priest hole housing the electric meter fuse board. Both of these bedrooms are beamed with views to the front over farmland. Steps from the half landing gives access to a further landing with storage cupboard and access to the loft. There are two bathrooms, both located to the rear of the property and require modernisation. A door gives access to the third bedroom. The Dells enjoys rural views to the front and to the rear
Outside
The front garden has a picket fence with central briquette pathway leading to the door, flanked either side by areas of lawn with a Yew Tree. There is side access to the rear garden via a gate. The immediate rear garden is mainly laid to lawn with paved flagged stone patio area and access to a cellar. There is a further area of rough grass and woodland.
The gardens and grounds, along with a section of the stream, in all amount to about 0.94 of an acre.
General Information
Services: Mains Water, Electricity, Private Drainage System - shared with the two neighbouring cottages. Central Heating is LPG Gas.
Local Authority: Wealden District Council
(01892) 653311
Tax Band: Band F

 Buick
 Istra – 12.233 m² prostrano zemljište, mir..
 Cancelada, Marbella-Estepona, , 4..
 Empfangsmitarbeiter (m/w)
 63' Marquis 2013
 93' Custom 93' Fast Ferry 2011
 103' Custom Fast Catamaran Ferry 2002
 341' Custom Geared RoRo Cargo Ships 1..
 33' Cobalt 336 2013
 36' Nor-Tech 3600 Supercat 2005
 68' Symbol 2005
 80' Azimut 80 Carat Flybridge 2006
 159' Feadship 1987
 77' President Custom 750 Enclosed Bri..