NOTE ABOUT THE PRICE ABOVE: THE ASKING PRICE 245000 EUROS
THE PRICE ABOVE IS AN APPROXIMATION BASED ON THE EXCHANGE RATE AT THE TIME OF LISTING
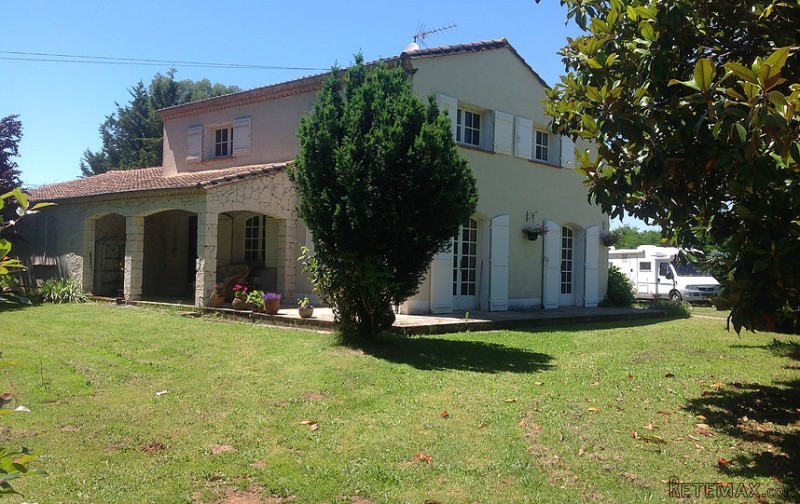
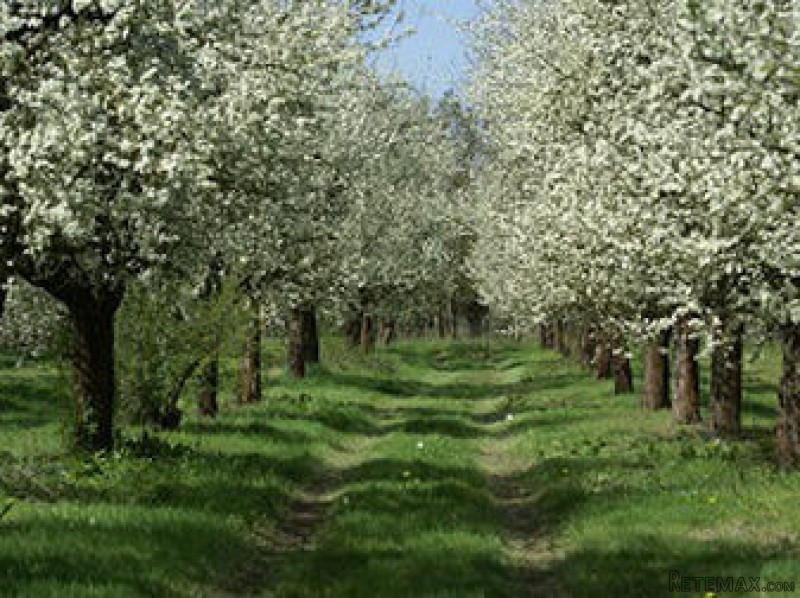
Set in a beautiful private parkland style garden of approximately 5000 m2 with plum orchard totalling 1.8 hectares, this detached, four bedroomed property, built in 1973, lies on the outskirts of a mediaeval bastide village on the banks of the river Lot. The house is set well back from the road and is completely private with no neighbours overlooking the garden and swimming pool.
About the house
The entrance to the property has a metal double gate and the residence is situated approximately halfway along a driveway which has a roundabout for ease of turning and continues further into the property to give access to two large barns and a small stone cottage which, at present is divided into two storage rooms.
The front of the house comprises two storeys and the rear, one. The rear can be closed off to provide a self- contained, two bedroomed gite with its own outside access to the rear of the building.
The property is surrounded on three sides with a beautiful plum orchard. This is managed by a local organic farmer who pays an annual rent and harvests the plums to produce the famous 'Pruneaux d'Agen' for which this area of France is renowned. We also have as many plums as we and our friends can use. The agreement with the farmer is an informal one and any person purchasing the property may choose to continue the arrangement or terminate it as they wish.
Possible Business Opportunities
Here we suggest a few possibilities but the list is not exhaustive. We are sure you will have ideas of your own.
As already mentioned, this property offers the opportunity to acquire an income by renting out the single storey as a gite or even as bed and breakfast.
The plum orchard already achieves an income, albeit quite small, in the rent from the organic farmer. This could, if one wished, become a larger source of income if one tended the orchard and sold the crop (always very good) oneself.
The little cottage could be extended and made into a separate gite. We were informed by the previous owner that it is classified as residential so should pose little problems although we have never investigated.
There is ample space alongside the driveway and this could be used to accommodate overnight motorhome parking. We park our motorhome here when in use and the space could easily take four others.
The two large barns, with electicity and water available, could be used as a workshop in a variety of capacities: light engineering, mechanical engineering etc., the list could go on.
This glorious area is known as "The Garden of France", having excellent fertile soil. The possibily of changing the plum orchard, or part of it, into a nursery, market garden or a small holding is a real one.
Other possibilities include a caravan site or a campsite.
NOTE: A 3% Buyers Fee is payable on completion
Full Particulars
Main Kitchen
The main kitchen (11m2) is fully fitted with a recently installed new electric oven, gas hob and extractor fan. The fridge-freezer is built in and there is also a dishwasher and a breakfast bar.
An external door opens onto a small covered porch and there are doors into the dining area and the entrance hall.
Sitting/Dining Room
The L-shaped sitting/dining room (42.5m2) has two double windows and two French doors leading onto the front terrace which overlooks the front garden.
Twelve have been seated comfortably so there is ample space!
An open fireplace with stone surround and solid wood mantel is a striking feature. There are twin chandeliers made from the same wood as the mantel.
The marble tiled floor remains cool in summer and retains heat during the short winter months.
A pair of glazed doors lead into the entrance hall.
Entrance Hall/Stairway/Landing
The entrance hall (8m2) has a marble tiled floor and marble stairs leading to the first floor. There is an open area under the stairs providing ample space for the current use as an office.
The stairs lead onto a spacious, tiled landing (11m2) with doors off to two bedrooms, bathroom, separate WC and a walk-in storage area which runs the length of the house.
Second Storey
The exceptionally large bathroom (11m2), over looking the front garden, has a water-saving bath, hand basin with cupboard under and a shower cubicle. Large cupboards are built in next to the hand basin. The separate WC is situated across the landing.
Bedroom 1 (17.5m2) has two double windows; one overlooks the front garden and the other, the side garden. With a laminate floor and bulit in wardrobes, this is a very spacious, light and airy room.
Bedroom 2 (13.6m2), also with laminate floor and built in wardrobes, has a double window overlooking the covered terrace and side garden.
Single Storey Accommodation
Back downstairs again, leading off the entrance hall, through an arched doorway (lockable for privacy), is a corridor (8m2) leading to the single storey rear of the property. To the left are two double bedrooms (both 12.5m2, with fitted wardrobes) and a bathroom.
Both bedrooms have laminated floors and built in wardrobes. Each, with a double window overlooking the side garden, are very light and airy.
The bathroom (6m2) has a full-sized bath with shower over and handrail for elderly/disabled persons, large handbasin, bidet and three-door, mirrored bathroom cabinet. Like all the bedrooms and bathrooms, there are large fitted cupboards.
Second Kitchen
Off to the right of the corridor, is a small foyer in which there is a hand basin and separate WC and a door leading to the second kitchen (11m2). This is partially fitted and has a large gas oven/hob and plumbing for a washing machine. There is a solid pine breakfast bar and four bar chairs. A door leads into the second sitting room.
Second Sitting Room
The second sitting room (17m2) is at the back of the house. There is an inset wood burning stove and fitted cupboards. A double window and French door leading onto the pool terrace create a light, bright, comfortable area.
A recently fitted roller awning provides shade in the fiercest summer heat.
Back Outside
The 8m x 4m pool has steps at one end and the security cover at the other. It has a tiled surround which meets the terrace joining the house.
Mature trees give some shade for those days when it is just too hot to sit in the sun.
The garden around the house is easy maintenance, mostly grass with shrubberies.
The Outbuildings
The two barns are positioned in an L-shape with a hard standing outside. The older one, on the right of the picture, is 120m2 and the newer one is 75m2. The newer barn was built specifically to house a motorhome so has a higher headroom. It also has electricity installed which could easily be extended into the older barn.
The two roomed stone cottage which adjoins the older barn at present houses the pump for the well water. The end wall has a double door as farm machinery was, at one time, stored inside.
For more information or to arrange a viewing, please contact us
Features:
Architect Designed
Swimming Pool
Organic Plum Orchard
Business Opportunities
Outbuildings
Extensive Parking
Two Kitchens
Two Sitting Rooms
Private Parkland Garden
Separate Cottage

 DELL VOSTRO 200 INTEL CORE 2 DUO 4GB RAM
 Munkgatan 12, Munkfors
 Jeep Wrangler
 Chevrolet Corvette
 Hörn 1, Lakene, Hagfors
 Ängsstigen 18, Sunnemo, Hagfors
 Nueva promoción está ubicado en una parcel..
 Busserolles (Dordogne) - A gorgeous six be..
 Le Lindois (Charente) - Impressive 4 bedro..
 Chalet individual con parcela de terreno d..
 Saint Saud Lacoussière (Dordogne) - Buildi..
 Marval (Haute Vienne) - Stunning barn conv..
 Ste Fortunade (19) - Superb Manor house, p..
 Esta villa, diseñada con una emocionante c..