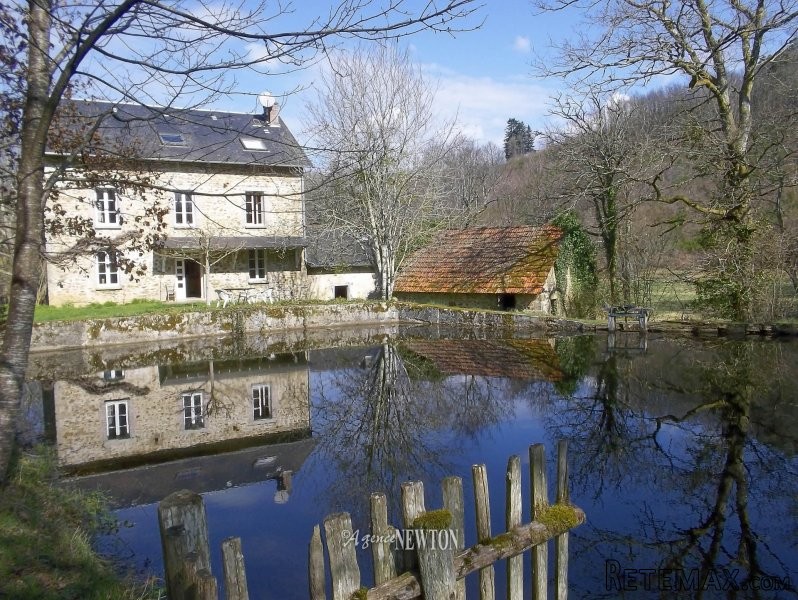
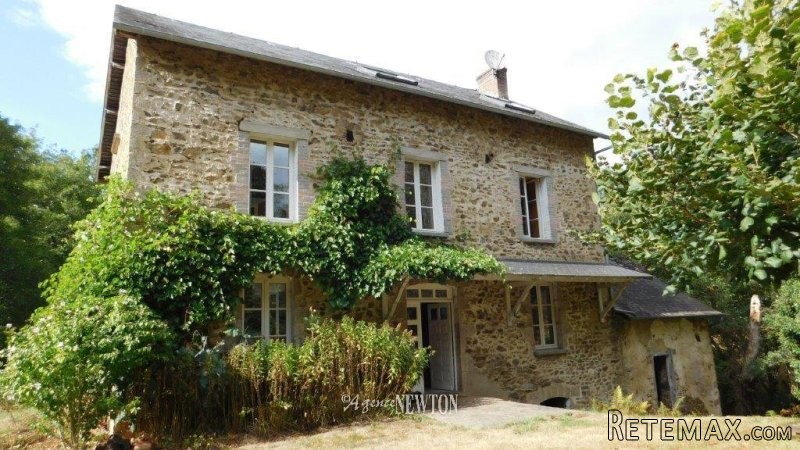
Modified option to purchase this beautiful mill and two bedroom gite and land of26 118 m2Set on 26 118 m2 of land this converted flour mill sits proudly at the end of the tree lined driveway. On your arrival you see that the Mill overlooks the mill pond and the river which flows by the garden, these elements have featured heavily in the mills past dating back to the 17th century, alongside a detached two bedroom cottage with its business potential of a holiday rental. Though this property is nestled in the beautiful French countryside the nearest village is only 2 km and has a primary school. The nearest town with all the facilities you would need is just 8 km by car. This Mill has double glazed windows, gas central heating system and two wood burning fires. The Mill is connected to a fosse septic system. This property has seen renovation work through the years and offers large and spacious living areas. The surrounding land offers gardens, lawns and meadows with mature fruit trees and other mature deciduous trees. The mill pond which sits to the front of the property is fed by the river "La Combade" which also flows alongside the garden. The Mill, Ground Floor:On entering the house you find yourself in a very spacious kitchen of 49 m2 with a large wood burning stove. From the kitchen there is also a toilet and cloak room. To the right of the kitchen is a living room of 11.6 m2. The floor is tiled throughout the ground floor.The first floor:The staircase leads from the kitchen to the first floor, here you will find three bedrooms and a large family bathroom all leading from a very light and spacious landing/ office area.Bedroom: 17.5 m2 with two windows and carpeted floor.Bedroom: 10.4 m2 with laminated floor covering.Bedroom: 8.4 m2 with laminated flooring.Family bathroom: 14 m2 with tiled floor a raised bath, bidet, toilet and wash basin.Landing: 11 m2 with two windows and original exposed beams.The Second FloorThe second floor has a very similar floor plan as the first floor as you arrive onto a very light and spacious landing/office area.Bedroom: 12.4 m2 with laminate floor covering.Bedroom: 10 m2 at present used as for storage.Bedroom: 11 m2Bathroom: 10.8 m2 this bathroom is not yet completed as the family bathroom but plumbing connections are available from the first floor.Landing: 11 m2 with original exposed beams and two roof lights.BasementThe basement provides a huge amount of storage space and currently features a workshop, laundry room and two very large cellar spaces of 56 m2. Detached two bedroom cottage The detached cottage consists of a kitchen/dining area with fitted kitchen, two bedrooms of 18.7 m2 and a separate shower room and toilet. This offers the perfect business opportunity as a rental property. We are delighted to welcome you to our latest selection of Blue Square properties. We have offices throughout the coast to help you sell or purchase a property.
Blue Square's global marketing and local expertise has allowed us to become the real estate company of choice on the coast. Unsurpassable customer service is our priority. Our experienced, multi-lingual team of property hunters seek the very best properties for
you. We have also launched 'Blue Square Aftersales' which means not only do you get a first class customer experience during the selling or buying process, we are here for you always.
We hope you enjoy our selection of properties and remember this is just a selection of our database of 3500 properties so please do call one of our British consultants to discuss your project.
Option modifiee pour acheter ce magnifique moulin avec gite de 2 chambres avec terrain de 26 118m2.Haute Vienne, Sussac - Ancien moulin a eau 17eme siecle, avec etang au bord d'une riviere et un chalet de deux chambres detache et une grange.Situe au centre de 26 118 m2 de terrain cet ancien moulin a farine se dresse fierement a la fin d'une allee d'arbres bordes. A votre arrivee, vous voyez que le Moulin surplombe l'etang du moulin et la riviere qui coule a travers le jardin, ces elements ont presente massivement dans les usines passe qui remonte au 17eme siecle. Un cadre idyllique et paisible qui offre egalement une petite maison de deux chambres a coucher dans le chalet detache avec son potentiel de devenir une location de vacances.Bien que cette propriete est nichee dans la belle campagne francaise, le village le plus proche est a seulement 2 km et il y a une ecole primaire. La ville la plus proche avec tous les equipements dont vous auriez besoin est a seulement 8 km en voiture.Ce moulin a des fenetres a double vitrage, systeme central de chauffage au gaz et un grand feu de bois et est relie a un systeme fosse septique. Cette propriete a vu des travaux de renovation a travers les annees et offre des espaces grandes et spacieuses vie. Les terrains autour du moulin est ideal pour des pelouses et des prairies avec des arbres fruitiers et autres arbres feuillus matures. L'etang du moulin qui se trouve a l'avant de la propriete est alimente par la riviere "La Combade" qui coule egalement a cote du jardin.Le Moulin, Rez-de-chaussee:En entrant dans la maison, vous vous trouvez dans une cuisine tres spacieuse de 49m2 avec un grand poele a bois. Dans la cuisine il y a aussi une salle de toilettes. A droite de la cuisine est une salon de 11.6m2. Le sol est carrele au rez de chaussee.Le premier etage:L'escalier va de la cuisine au premier etage, ici vous trouverez trois chambres et une grande salle de bain familiale allant vers un bureau tres lumineux et spacieux.Chambre: 17.5m2 avec deux fenetres et une moquette.Chambre: 10.4m2 avec revetement de sol stratifie.Chambre: 8.4m2 avec revetement de sol stratifie.Salle de bain familiale: 14m2 avec carrelage au sol, une baignoire, bidet, lavabo et toilette.Couloir: 11m2 avec deux fenetres et poutres apparentes d'origine.Au deuxieme etageLe deuxieme etage a un plan tres similaire a celle du premier etage que vous arrivez sur une zone palier / bureau tres lumineux et spacieux.Chambre: 12.4m2 avec revetement de sol stratifie.Chambre: 10m2 actuellement utilisee pour le stockage.Chambre: 11m2Salle de bains: 10.8m2 cette salle de bain n'est pas encore transformee en salle de bain familiale, mais les raccordements de plomberie sont disponibles a partir du premier etage.Couloir: 11m2 avec poutres apparentes d'origine et deux lumieres de toit.Sous-solLe sous-sol offre une enorme quantite d'espace de stockage et dispose d'un atelier, une buanderie et deux tres grands espaces dans la cave de egales a 56m2.Detache chalet de deux chambresLe gite independant se compose d'une cuisine / salle a manger avec cuisine equipee, deux chambres de 18.7m2 et une salle de douche et toilettes separees. Cela permet une transformation du chalet en location de vacance.

 Ford EcoSport 1.0
 Citroen C4 1.2 Feel
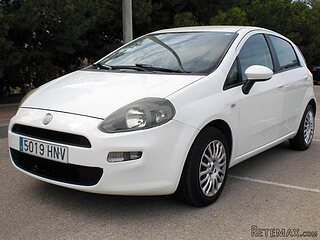 Fiat Punto 1.3 JTD
 Volkswagen Golf R Auto 2.0 DSG
 Fiat 500 Lounge 1.2
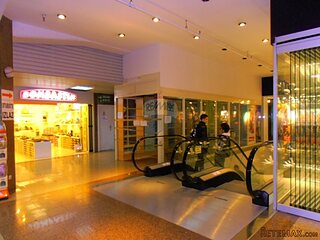 Korzo- poslovni prostor za trgovinu !
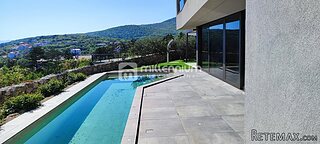 Otok Krk, Vrbnik, 288.30m2, fenomenalna ku..
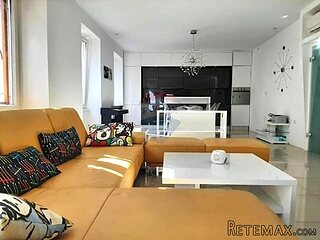 Pula, centar - 1. kat, 2 spavaće, 2 kupaon..
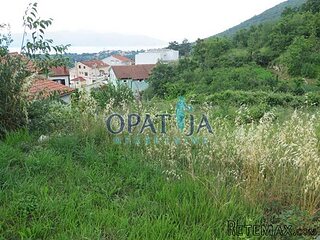 Mošćenička draga- Brseč, građevinsko zemlj..
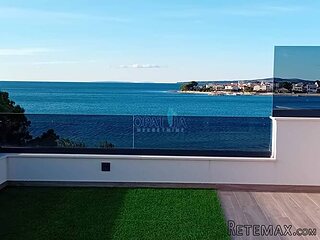 Privlaka, apartman S5 sa krovnom terasom/b..
 Trimer Stihl FS 90 4-mix
 Multifunkcionalni Marketplace Retemax s ve..
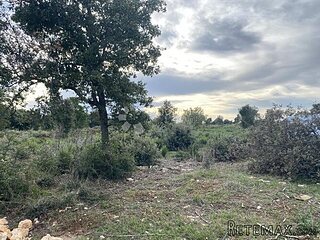 Zemljište u Barbarigi s potencijalom
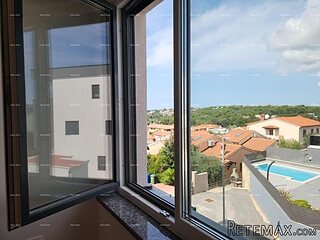 Banjole! Trosoban stan u novogradnji! 5 mi..