
Vozila i delovi
4.150 oglasa
Otvori Vozila i delovi →4.150 aktivnih oglasa
Nekretnine
484.742 oglasa
Otvori Nekretnine →484.742 aktivnih oglasa
Mašine, alati i oprema
245 oglasa
Otvori Mašine, alati i oprema →245 aktivnih oglasa
Marketplace
Farma i konji10
Umetnost i umetnici60
Antikviteti12
Zdravstvo87
Odeća, obuća, dodaci66
Telefoni188
Hoteli, putovanja, turizam18.415
Kućni ljubimci1.117
Sve za decu13
Nautika i vazduhoplovstvo24.220
Računari155
Usluge1.107
Knjige7
Muzički instrumenti40
Posao2.512
Sve za stan, kuću, baštu...379
Sport i rekreacija105
Lični kontakti7
Audio Video Foto57
Zabava13
Razno256
Zaboravili ste lozinku?
Nemate nalog? Registracija
Top
 60' Hatteras 60 Motor Yacht 2009
1.059.500 EUR
 50' Viking 50 Motoryacht 1991
128.800 EUR
 23' Polar 2300 Walkaround 2005
27.800 EUR
 48' Fountain 48 Express Cruiser 2007
389.700 EUR
 88' Broward Raised Pilot House 1999
1.159.200 EUR
 39' Beneteau 393 2002
93.100 EUR
 34' Hatteras 34 Sportfish 1961
12.400 EUR
 28' Sea Ray 280 Sundancer 1990
15.700 EUR
 38' Duffy 38 2003
331.600 EUR
 33' Regal 3300 Bowrider 2018
 23' Pursuit 235 Dual Console 2018
 55' Viking 55 Convertible 2013
1.745.100 EUR
 50' Sunseeker Manhattan 50 2006
414.700 EUR
 44' Carver 43 Super Sport 2007
231.800 EUR
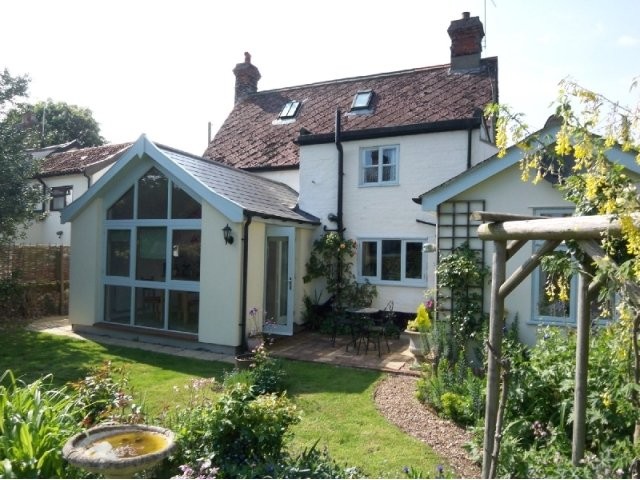
High Road, Needham, Harleston
Lokacija
Velika Britanija
Datum objave: 13.04.2015 u 21:58
Datum isteka: 27.06.2031 u 12:58
Broj pregleda: 348
ID oglasa 84417
Tehnički podaci
Namena
Prodaja
Spavaće sobe
4
Status
Prodato
Opis
TO VIEW A VIDEO OF THIS PROPERTY CLICK BELOW
http://youtu.be/ZRxGaQJwZUY
ENTRANCE HALL
A delightful entry to this fine and spacious home through an oak door into the entrance hall with Victorian style chequered pattern tiled floor.
SITTING ROOM 16' 2" x 12' 3" (4.93m x 3.73m)
A well proportioned room that is heavily timbered room with an impressive and charming Inglenook fireplace with beautufl fine bressemer beam, pamment tiled hearth and woodburning stove; The room is light and bright with bay window to the front, and a mullion window to the rear hallway/study area. Double Buttery doorway with character original arches to...
DINING ROOM 15' 11" x 11' (4.85m x 3.35m)
A lovely room that is almost open plan with the sitting room. An old red brick arched fireplace with hearth and woodburning stove is to one side whilst to the front is another bay window with reading seat. Once again the room is beamed. A wonderful room for entertaining.
KITCHEN/FAMILY/DINING ROOM 16' 1" x 15' 3" (4.9m x 4.65m)
Having approached this room from the older part of the cottage this sympathetically contemporary addition to the property (completed in 2013) is breathtaking. Light beams in through full height glass windows that rise into the vaulted ceiling above. A very well proportioned and flexible room which has a bespoke fitted kitchen fitted with hand made oak work surfaces, inset ceramic sink unit with swan neck mixer tap. There are many shaker style cupboards and drawers with matching fitted wall cupboards. A useful full length fitted storage cupboard ideal for housing for appliances. Plumbing for dishwasher. The dining area has double French doors that lead out to the al fresco dining area. Tiled flooring. The room offers a wonderful view of the cottage garden.
STUDY AREA 11' x 7' 2" (3.35m x 2.18m)
This is useful space that is currently used as a study by the vendor. Tiled flooring and picture window to rear.
UTILITY ROOM 6' 11" x 5' 7" (2.11m x 1.7m)
Oak worksurface with appliance space below, plumbing for automatic washing machine, tiled flooring, access to loft.
CLOAKROOM
Pedestal hand wash basin and low level wc. Tiled floor.
BEDROOM FOUR 13' 0" x 9' 3" (3.96m x 2.82m)
Another flexible room, currently used as a guest suite (Practical access to cloakroom and utility usefully allows guests their own private section of the cottage) but this room could equally be used as a reception room or study. Double French doors offer pleasant views of the garden and lead out to the al fresco dining areas and garden.
FIRST FLOOR
SPACIOUS LANDING 10' 7" x 6' 3" (3.23m x 1.91m)
A wonderfully characterful land with wide original exposed floorboards and wealth of exposed beams. Window to rear.
BEDROOM 10' 8" x 9' 4" (3.25m x 2.84m)
A well proportioned room with window to front, exposed floorboards and exposed beams.
SECOND LANDING 12' 10" x 5' 1" (3.91m x 1.55m)
Following on from the first landing this is another room with exposed floorboards beams. Door and staircase to second floor. Airing cupboard. Window to rear.
BEDROOM 12' 2" x 10' 6" (3.71m x 3.2m)
Another well proportioned bedroom with exposed floorboards and beams. Deep wardrobe recess which given the correct planning could house a wet room or en suite.
BATHROOM 11' 11" x 7' 9" (3.63m x 2.36m)
Another surprisingly large room that is light, bright and very well appointed. The current owner re-styled this room in 2013 and the room comprises panelled bath, pedestal hand wash basin and low level wc. There is a double size corner shower cubicle. Half panelled and half tiled walls, electric wall heater. Vinyl flooring.
SECOND FLOOR
SITTING ROOM/OCCASIONAL BEDROOM 15' 5" x 10' 7" (4.7m x 3.23m)
The two rooms on the second floor provide many flexible uses. The head height measurement at 5' is 6'1, The rooms are both very pretty and have exposed beams and exposed brickwork, Velux skylight window, door way leads to...
BEDROOM 10' 6" x 10' 7" (3.2m x 3.23m)
Once again the head height measurement at 5' is 6'1. Velux skylight window and exposed beams.
OUTSIDE
To the front of the property there is a wall with access for an In/Out drive either side. This graveled driveway provides ample parking that leads to Garage15'9 x 10'4 with double entrance doors and internal door to Utility Room. To the rear of the property there is a cottage style rear garden with different areas of garden design including decking to shingle areas, al fresco dining area, pond and a central lawned area with an assortment of flower beds with various flowers and shrubs planted within.
Oprema i dodaci +
Kreditni kalkulator +
Recenzije +
Recenzije (0)
★ Napišite recenzijuJoš nema recenzija — budite prvi koji će podeliti svoje iskustvo.
★ Napišite recenziju
Slični oglasi
-
 230.000 EUR
NA PRODAJU! Kuća Stepojevac kod Lazarevca
-
 113.000 EUR
Prizemna kuća modernog izgleda Velika Kladuša
 130.000 EUR
Na prodaju kuća i plac Vlasotince-Šišava
-
 150.000 EUR
Luksuzna kuća na samoj Drini
 110.000 EUR
Kuća u blizini rijeke Une Srbljani
-

 110.000 EUR
Na prodaju kuca u Lazarevcu
-
 62.000 EUR
Prodaje se kuća u Magliću-Bački Petrovac
 72.500 EUR
Na prodaju kuca u Sremskoj Mitrovici