
Vozila i delovi
4.150 oglasa
Otvori Vozila i delovi →4.150 aktivnih oglasa
Nekretnine
484.739 oglasa
Otvori Nekretnine →484.739 aktivnih oglasa
Mašine, alati i oprema
245 oglasa
Otvori Mašine, alati i oprema →245 aktivnih oglasa
Marketplace
Farma i konji10
Umetnost i umetnici60
Antikviteti12
Zdravstvo87
Odeća, obuća, dodaci66
Telefoni188
Hoteli, putovanja, turizam18.415
Kućni ljubimci1.115
Sve za decu13
Nautika i vazduhoplovstvo24.220
Računari155
Usluge1.108
Knjige7
Muzički instrumenti40
Posao2.512
Sve za stan, kuću, baštu...379
Sport i rekreacija105
Lični kontakti7
Audio Video Foto57
Zabava13
Razno256
Zaboravili ste lozinku?
Nemate nalog? Registracija
Top
 Utovarivač jcb 2cx
1 EUR
 Robinzoni
30 EUR
 turizam
50 EUR
 38' Cabo 38 Express 2008
298.300 EUR
 Zetor 8441 Proxima
12.300 EUR
 Belarus 952
7.600 EUR
 Fendt 308
12.900 EUR
 John Deere 5720
15.200 EUR
 Sport Kawasaki Zx6R
1.490 EUR
 Garten Garnitur mit 6 stapelstühlen
280 EUR
 Scooter Piaggio Fly 50, silver
600 EUR
 Audi A6 2.0 TDI
4.500 EUR
 Квартира с ремонтом ,мебелью и техникой
83.000 EUR
 Holzhäcksler Holzschredder + Zapfwelle G
1.198 EUR
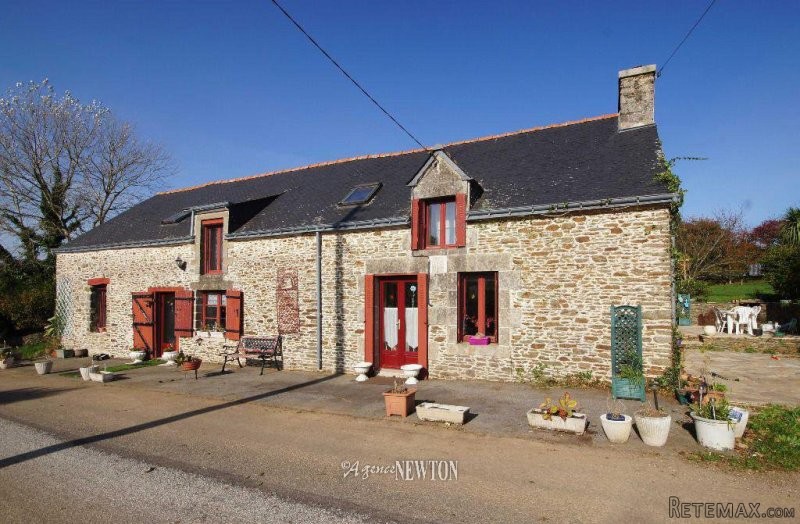
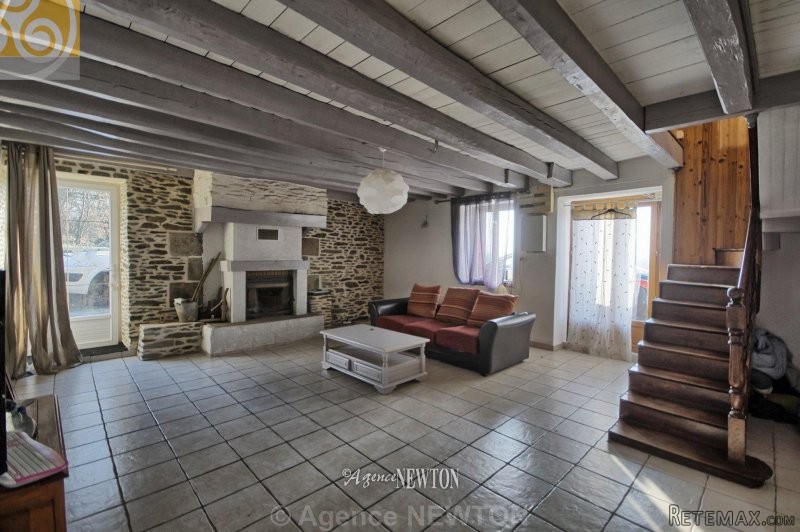
MORBIHAN - Near REGUINY - Pretty..
Lokacija
Evropa › Francuska
Datum objave: 05.04.2017 u 23:19
Datum isteka: 17.02.2031 u 11:23
Broj pregleda: 380
ID oglasa 509100
Tehnički podaci
Namena
Prodaja
Površina
150 m²
Spavaće sobe
3
Opis
Set on the edge of a hamlet in the commune of Reguiny, you have this stone farmhouse the Bretons call a "longere" which offers on the ground floor large lounge with fireplace and inbuilt wood burner, double doors opening onto the dining room, then the open plan kitchen, following on from here you have a laundry, bathroom and separate toilet. A first stair case from the lounge leads up to two decent sized bedrooms, one of which having an en suite shower room. A second staircase from the laundry leads up to a third guest bedroom. To the rear of the property are two lean to stown barns which could convert to enlarge the space. Perfectly liveable as it is, but a bit of TLC would make it lovely. Set in just over an acre of grounds. We are delighted to welcome you to our latest selection of Blue Square properties. We have offices throughout the coast to help you sell or purchase a property.
Blue Square's global marketing and local expertise has allowed us to become the real estate company of choice on the coast. Unsurpassable customer service is our priority. Our experienced, multi-lingual team of property hunters seek the very best properties for
you. We have also launched 'Blue Square Aftersales' which means not only do you get a first class customer experience during the selling or buying process, we are here for you always.
We hope you enjoy our selection of properties and remember this is just a selection of our database of 3500 properties so please do call one of our British consultants to discuss your project.
En la campana Reguiny, una bonita casa de campo renovado en 1900 para ofrecer un amplio espacio para vivir de su sala de estar con chimenea / insercion, comedor y luego la cocina 65m2, entonces usted tiene una version que sirve como lavanderia, cuarto de bano y un aseo. Por primera escalera conduce a una primera camara y luego en la sala de la escalera conduce a un aterrizaje, una segunda sala de 21m y otro amplio dormitorio con bano y aseo 36m. En el exterior tiene una terraza de baldosas con barbacoa y dos sotanos pegado a la parte trasera de la longere. Todo sobre 4640 m2!
Dans la campagne de Reguiny, une jolie longere de 1900 renovee pour offrir une grande espace de vivre passant de salon avec son cheminee/insert, la salle a manger et puis la cuisine pour 65m2, puis vous avez une degagement qui sert de buanderie, une salle de bains et un WC separe. D'ici un premier escalier donne sur une premier chambre, puis dans la salle l'escalier donne sur un palier, un deuxieme chambre de 21m2 et une autre vaste chambre avec salle d'eau et WC de 36m2. A l'exterieur vous avez une terrasse carrele avec barbecue et deux cave colle a l'arriere de la longere. Le tout sur 4640 m2!
Blue Square's global marketing and local expertise has allowed us to become the real estate company of choice on the coast. Unsurpassable customer service is our priority. Our experienced, multi-lingual team of property hunters seek the very best properties for
you. We have also launched 'Blue Square Aftersales' which means not only do you get a first class customer experience during the selling or buying process, we are here for you always.
We hope you enjoy our selection of properties and remember this is just a selection of our database of 3500 properties so please do call one of our British consultants to discuss your project.
En la campana Reguiny, una bonita casa de campo renovado en 1900 para ofrecer un amplio espacio para vivir de su sala de estar con chimenea / insercion, comedor y luego la cocina 65m2, entonces usted tiene una version que sirve como lavanderia, cuarto de bano y un aseo. Por primera escalera conduce a una primera camara y luego en la sala de la escalera conduce a un aterrizaje, una segunda sala de 21m y otro amplio dormitorio con bano y aseo 36m. En el exterior tiene una terraza de baldosas con barbacoa y dos sotanos pegado a la parte trasera de la longere. Todo sobre 4640 m2!
Dans la campagne de Reguiny, une jolie longere de 1900 renovee pour offrir une grande espace de vivre passant de salon avec son cheminee/insert, la salle a manger et puis la cuisine pour 65m2, puis vous avez une degagement qui sert de buanderie, une salle de bains et un WC separe. D'ici un premier escalier donne sur une premier chambre, puis dans la salle l'escalier donne sur un palier, un deuxieme chambre de 21m2 et une autre vaste chambre avec salle d'eau et WC de 36m2. A l'exterieur vous avez une terrasse carrele avec barbecue et deux cave colle a l'arriere de la longere. Le tout sur 4640 m2!
Oprema i dodaci +
Kreditni kalkulator +
Recenzije +
Recenzije (0)
★ Napišite recenzijuJoš nema recenzija — budite prvi koji će podeliti svoje iskustvo.
★ Napišite recenziju
Slični oglasi
-

-


-


-


-
 1.360.000 EUR
Villa for sale in Moraira (Pla del Mar) Costa..
 1.360.000 EUR
Villa for sale in Moraira (Pla del Mar) Costa..