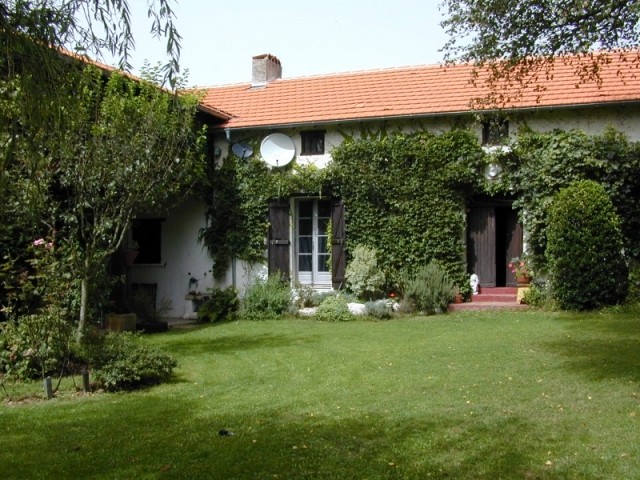
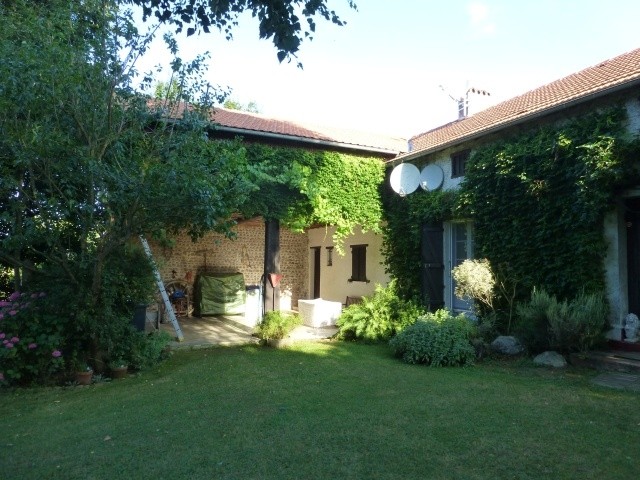
GROUND FLOOR: ENTRANCE HALL (15m2) with attractive wooden staircase DINING-ROOM/LIVING ROOM (28m2): dual aspect with south-facing French window and views to garden, north-facing window, open fire, corner kitchen, exposed beams, reversible air-conditioning RECEPTION ROOM/SALON (19m2): attractive old tiled flooring, beamed ceiling, reversible air-conditioning, south-facing views to garden CORRIDOR (4m2) with large window, leads to BATHROOM (5.5m2): washbasin, bath/shower over, WC, underfloor heating, ventilator, leading to UTILITY ROOM (8m2): water heater, ventilator, double sink, plumbing for washing machine, door to EAST TERRACE (approx. 18m2) FIRST FLOOR: LANDING (6m2): wooden flooring, dual aspect with velux window and small south-facing window to garden DOUBLE BEDROOM 1 (12m2): beamed ceiling, dual aspect with small south-facing window to garden, carpeting over wooden flooring WASHROOM/WC off SMALL CORRIDOR ROOM leading to DOUBLE BEDROOM 2 (17m2): beamed ceiling, dual aspect with velux window and small south-facing window to garden, carpeting over wooden flooring leading through to ANNEX (FIRST FLOOR): chestnut flooring throughout Modern FITTED KITCHEN and LANDING (16m2): beamed ceilings, west-facing window, velux (and wooden staircase to ground floor) BATHROOM (7.50m2): washbasin, shower, WC, velux LARGE STUDY/LIVING-ROOM (26m2): can function as extra BEDROOM, beamed ceiling, velux, windows to garden, large south-facing window GROUND FLOOR: tiled flooring throughout ENTRANCE HALL (12m2): door to covered terrace, French window to west-facing VERANDA (18m2) with power points, double sliding doors onto WEST TERRACE (approx. 20m2) and GARDENS offering panoramic south-west views STOREROOM/ATELIER (12m2) with window to courtyard garden and COVERED TERRACE (42m2)
Habitable Area
170 m2
Land Size
11,182 m2
Pool
No
Bedrooms
3
Bathrooms
2
Receptions
Tax Fonciere
€ 508.00
Heating:
Electric
Condition:
Setting:
Neighbours:
Drainage:
Outbuildings
No
Generate Income
No

 DELL VOSTRO 200 INTEL CORE 2 DUO 4GB RAM
 Munkgatan 12, Munkfors
 Jeep Wrangler
 Chevrolet Corvette
 Hörn 1, Lakene, Hagfors
 Ängsstigen 18, Sunnemo, Hagfors
 Nueva promoción está ubicado en una parcel..
 Busserolles (Dordogne) - A gorgeous six be..
 Le Lindois (Charente) - Impressive 4 bedro..
 Chalet individual con parcela de terreno d..
 Saint Saud Lacoussière (Dordogne) - Buildi..
 Marval (Haute Vienne) - Stunning barn conv..
 Ste Fortunade (19) - Superb Manor house, p..
 Esta villa, diseñada con una emocionante c..