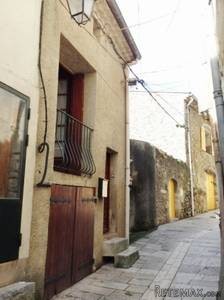
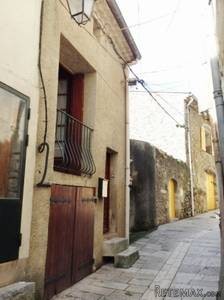
Very cozy village home, sound , with quality materials , offering 115 m² of living space including 4 bedrooms, plus patio, porch, courtyard, garage, and 2 large useful cellars (workshop, games room), located in a quiet pedestrian street next to shops and services. The house has central heating, a fireplace, a nice kitchen, and is ideal for both holidays and to live in comfortably year round.
Property features:
Immediately habitable
Reduced price
City/town/village centre
House
Property Details:
Village all shops, restaurant, cafe, medical center, two bakeries, grocery, pharmacy, 20 minutes from Beziers and Pezenas, the A9 and A75 motorways, and 35 minutes from the beaches.
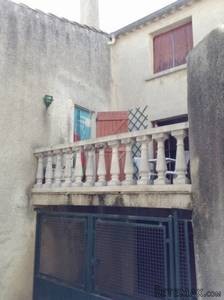
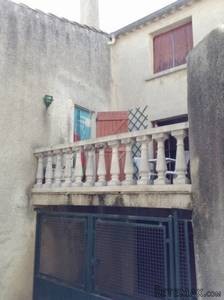
Very cozy village home, sound , with quality materials , offering 115 m² of living space including 4 bedrooms, plus patio, porch, courtyard, garage, and 2 large useful cellars (workshop, games room), located in a quiet pedestrian street next to shops and services. The house has central heating, a fireplace, a nice kitchen, and is ideal for both holidays and to live in comfortably year round. The terrace is overlooked, but not the courtyard or the conservatory, and the garage is only for a very small car, but the house is well appointed with all the work done by professionals in the 1980s. Only foresee decoration and painting.
Ground = A few steps down to the basements of 20 m² and 15 m² giving onto the courtyard of 7 m² + main entrance with steps up opening onto the living room of 25 m² with two french windows (one onto a balcony, one onto the terrace) and large open fireplace that works + terrace of 8.50 m² (with a house opposite) + fitted kitchen of 15 m² (high / low solid wood furniture, oven, hob, extractor) and wall of glass doors opening onto conservatory of 4m² + bedroom of 17 m² with corner sink and bidet + WC.
1st = Staircase of beige marble + mid- floor bedroom of 13.50 m² with large west window and electric shutter + half floor above, small attic bedroom of 11 m² with storage + bedroom or office/lounge of 17 m² + WC + bathroom 4.20 m² (bath, wash basin, bidet).
Exterior = Courtyard of 7 m² + veranda/conservatory of 4 m² + 8 m² terrace + garage of 15 m² only for a small car as very narrow and difficult street to navigate.
Other = Central heating with electric boiler + quality plumbing and electricity donep rofessionally in the 1980s thus works perfectly + single glazed hardwood quality windows but not double glazed + property tax 550 Euros / year + house very well maintained, very comfortable + a vegetable garden of 845 m² along a small stream offering free water, within walking distance of the house, can be purchased for an additional 7000 Euros.
Price = 126.500 Euros

 72' Burger 72 Cockpit Motoryacht 1961
 Wolverine A-14-22 Processor for sale..
 Internacionalni sajam pršuta u Tinjanu, 18..
 Rab, Mali Palit - građevinsko zemljište 2...
 Poljoprivredno zemljište, Istra, Kavran, 3..
 26' Glacier Bay 2690 Coastal Runner 2..
 31' Chris-Craft Commander 1969
 17' Boston Whaler 170 Dauntless 2020
 70' Scorpion 70 2008
 Zetor 4945
 Vilicar daewoo b 18t
 TELESKOPSKI VILIČAR MERLO 30.7-XS
 Valtra 6400
 RATIONAL KOMBIDÄMPFER SCC 101 WE BJ.2018 M..