
Vozila i delovi
4.150 oglasa
Otvori Vozila i delovi →4.150 aktivnih oglasa
Nekretnine
484.743 oglasa
Otvori Nekretnine →484.743 aktivnih oglasa
Mašine, alati i oprema
246 oglasa
Otvori Mašine, alati i oprema →246 aktivnih oglasa
Marketplace
Farma i konji10
Umetnost i umetnici60
Antikviteti12
Zdravstvo87
Odeća, obuća, dodaci66
Telefoni188
Hoteli, putovanja, turizam18.415
Kućni ljubimci1.118
Sve za decu13
Nautika i vazduhoplovstvo24.220
Računari155
Usluge1.108
Knjige7
Muzički instrumenti40
Posao2.512
Sve za stan, kuću, baštu...379
Sport i rekreacija105
Lični kontakti7
Audio Video Foto57
Zabava13
Razno256
Zaboravili ste lozinku?
Nemate nalog? Registracija
Top
 Wolverine A-14-22 Processor for sale..
11.900 EUR
 Internacionalni sajam pršuta u Tinjanu, 18..
10 EUR
 Rab, Mali Palit - građevinsko zemljište 2...
498.000 EUR
 Poljoprivredno zemljište, Istra, Kavran, 3..
58.100 EUR
 26' Glacier Bay 2690 Coastal Runner 2..
62.300 EUR
 31' Chris-Craft Commander 1969
12.500 EUR
 17' Boston Whaler 170 Dauntless 2020
41.600 EUR
 70' Scorpion 70 2008
415.400 EUR
 Zetor 4945
14.725 EUR
 Vilicar daewoo b 18t
5.830 EUR
 TELESKOPSKI VILIČAR MERLO 30.7-XS
7.400 EUR
 Valtra 6400
16.750 EUR
 RATIONAL KOMBIDÄMPFER SCC 101 WE BJ.2018 M..
7.199 EUR
 ANKAUF RATIONAL, HOBART, WINTERHALTER, MKN..
1 EUR
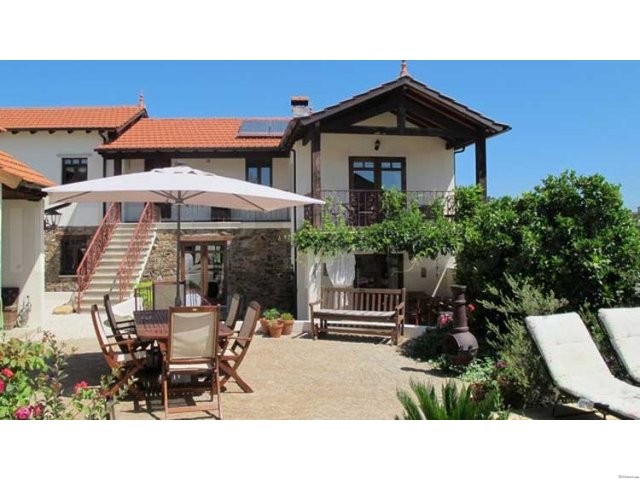
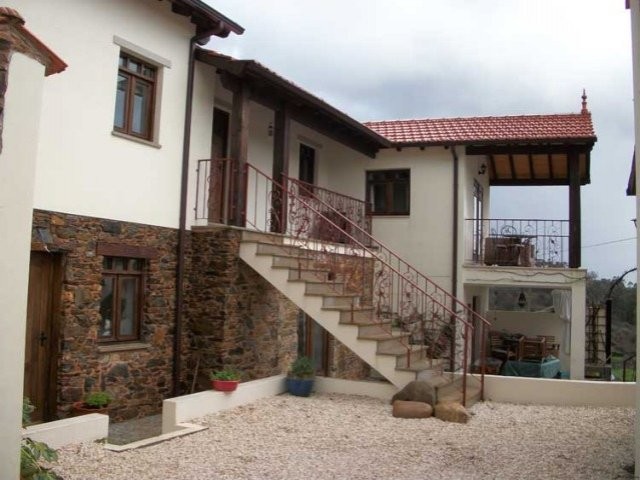
Stone Built House For Sale Near Coimbra
Lokacija
Evropa › Portugalija
Datum objave: 13.04.2015 u 21:58
Datum isteka: 27.06.2031 u 12:58
Broj pregleda: 193
ID oglasa 58567
Tehnički podaci
Namena
Prodaja
Stambena površina
1.600 m²
Spavaće sobe
3
Status
Dostupno
Kupatila
3
Opis
View larger photo
This beautiful property has been sympathetically renovated to a very high standard using quality materials, and is tastefully decorated to retain the character with internal and external original stone walls renovated by local craftsmen.
The house is spacious, has a private courtyard with a pool and a taste of luxury. Within the private courtyard is a small pool with an adjacent dec
...More
ked bistro area, a mature landscaped garden with a large patio of traditional cobbled paving, and several cosy sitting areas. There is a large barn (registered as urbano), currently being used as a workshop and storage. This barn could be made into more living space to potentially operate as a B&B. There is a small outside kitchen with all amenities and a traditional portuguese BBQ.
On the ground floor is a large hallway from here to the left is a victorian bathroom suite with a claw feet roll top bath with shower above, toilet, bidet and sink. To the right off the hallway is the living room, which has oak flooring, a traditional Portuguese wood paneled ceiling, a wood burning stove and patio doors leading to the courtyard. Three steps down to the right of the living room takes you to the large kitchen/dining room with five paneled bi-fold doors, spanning five meters and opening out onto a terrace with beautiful views of the Serra de Estrela Mountains, the highest mountain in Portugal and the only ski resort. Snow can be seen from the terrace in winter months.
The oak staircase to the first floor leads off the hallway, all the rooms on this floor have a vaulted ceilings with exposed timbers. Above the staircase to the left is a large mezzanine area currently being used for B&B as a 3rd bedroom, but which could also be used as a second living area or study, with internet and TV point and a Juliette balcony overlooking vineyards farmland and forest.
From here double doors divide off the rest of the 1st floor to the corridor to the right of the mezzanine the master bedroom has an on-suite shower room, a dressing room with built in wardrobes, drawers and shelves and a juliette balcony overlooking vineyards farmland and forest.
Further along the corridor is the second bedroom which has a large balcony overlooking the courtyard and the Serra de Estrela Mountains. There is a further shower room next to the second bedroom. There is access along this corridor to a exterior separate stairway leading to the courtyard. This separate stairway gives the potential of part of the house to be divided off for B and B use.
The house has telephone, internet, electricity, air conditioning, double glazing solar panels for hot water and a log burning stove which runs the central heating system in conjunction with the solar panels. Behind the house is a field with an area more than 1600 m2, with various fruit trees and an irrigation system.
Less
This beautiful property has been sympathetically renovated to a very high standard using quality materials, and is tastefully decorated to retain the character with internal and external original stone walls renovated by local craftsmen.
The house is spacious, has a private courtyard with a pool and a taste of luxury. Within the private courtyard is a small pool with an adjacent dec
...More
ked bistro area, a mature landscaped garden with a large patio of traditional cobbled paving, and several cosy sitting areas. There is a large barn (registered as urbano), currently being used as a workshop and storage. This barn could be made into more living space to potentially operate as a B&B. There is a small outside kitchen with all amenities and a traditional portuguese BBQ.
On the ground floor is a large hallway from here to the left is a victorian bathroom suite with a claw feet roll top bath with shower above, toilet, bidet and sink. To the right off the hallway is the living room, which has oak flooring, a traditional Portuguese wood paneled ceiling, a wood burning stove and patio doors leading to the courtyard. Three steps down to the right of the living room takes you to the large kitchen/dining room with five paneled bi-fold doors, spanning five meters and opening out onto a terrace with beautiful views of the Serra de Estrela Mountains, the highest mountain in Portugal and the only ski resort. Snow can be seen from the terrace in winter months.
The oak staircase to the first floor leads off the hallway, all the rooms on this floor have a vaulted ceilings with exposed timbers. Above the staircase to the left is a large mezzanine area currently being used for B&B as a 3rd bedroom, but which could also be used as a second living area or study, with internet and TV point and a Juliette balcony overlooking vineyards farmland and forest.
From here double doors divide off the rest of the 1st floor to the corridor to the right of the mezzanine the master bedroom has an on-suite shower room, a dressing room with built in wardrobes, drawers and shelves and a juliette balcony overlooking vineyards farmland and forest.
Further along the corridor is the second bedroom which has a large balcony overlooking the courtyard and the Serra de Estrela Mountains. There is a further shower room next to the second bedroom. There is access along this corridor to a exterior separate stairway leading to the courtyard. This separate stairway gives the potential of part of the house to be divided off for B and B use.
The house has telephone, internet, electricity, air conditioning, double glazing solar panels for hot water and a log burning stove which runs the central heating system in conjunction with the solar panels. Behind the house is a field with an area more than 1600 m2, with various fruit trees and an irrigation system.
Less
Oprema i dodaci +
Kreditni kalkulator +
Recenzije +
Recenzije (0)
★ Napišite recenzijuJoš nema recenzija — budite prvi koji će podeliti svoje iskustvo.
★ Napišite recenziju
Slični oglasi
-
 230.000 EUR
NA PRODAJU! Kuća Stepojevac kod Lazarevca
-
 113.000 EUR
Prizemna kuća modernog izgleda Velika Kladuša
 130.000 EUR
Na prodaju kuća i plac Vlasotince-Šišava
-
 150.000 EUR
Luksuzna kuća na samoj Drini
 110.000 EUR
Kuća u blizini rijeke Une Srbljani
-

 110.000 EUR
Na prodaju kuca u Lazarevcu
-
 62.000 EUR
Prodaje se kuća u Magliću-Bački Petrovac
 72.500 EUR
Na prodaju kuca u Sremskoj Mitrovici