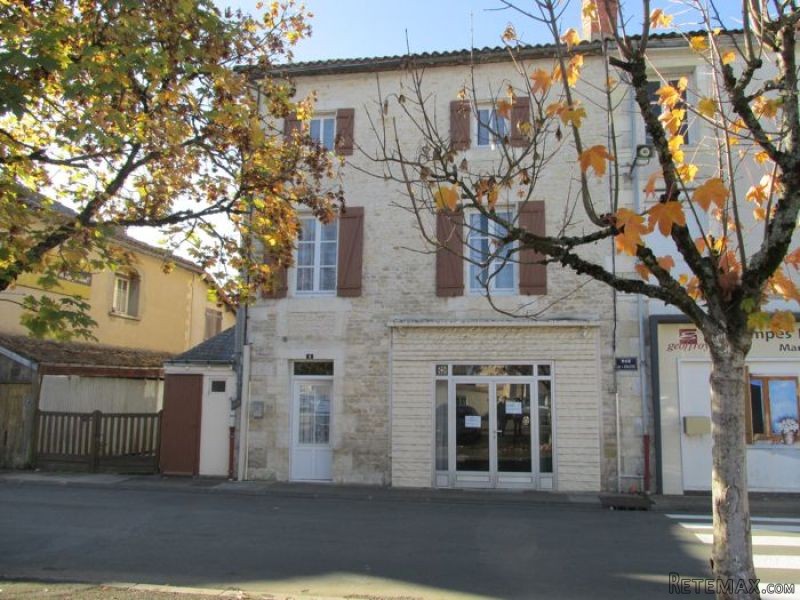
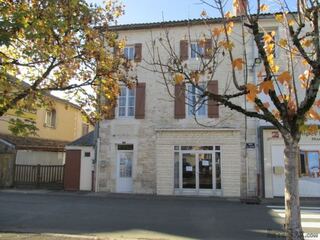
Conveniently situated in the small market town of Sauze Vaussais, walking distance to shops, schools and doctors. This former cafe/house has 112m2 of habitable space over 3 levels comprising:
Large room of 30m3 with tiled floor, large doors to the front as this was used as the cafe part, cupboards and a work counter with sink. Corner kitchen of 11m2 with stairs to upper floor and steps leading down to the cave. There is a boiler/utility room and a WC.
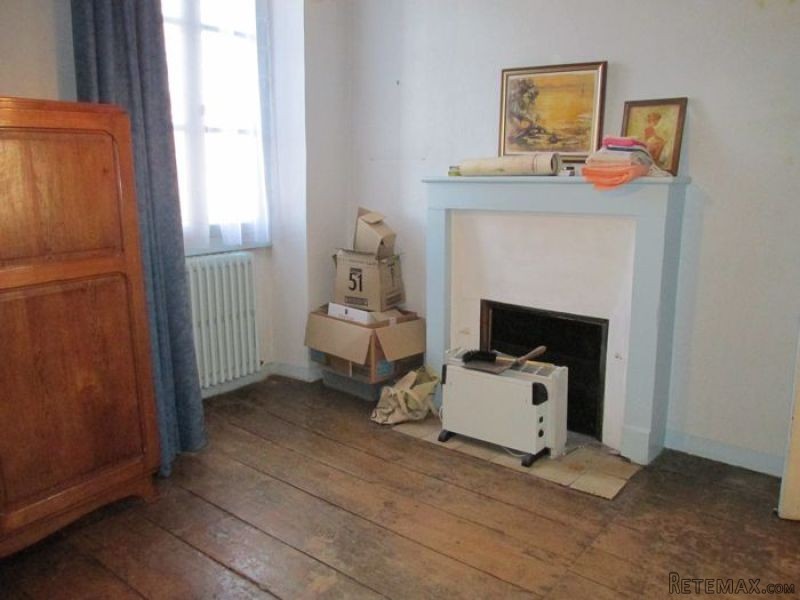
1st floor: landing, lounge of 21m2 with wooden floor, fireplace and original wooden floor boards. A bedroom of 11m2 again with an original floor, fireplace and a WC with sink.
2nd floor: Landing, 2 further bedrooms 10 + 10.67m2,, shower room and attic of 7.80,2.
The property is double-glazed on the ground floor, has mains drainage and oil fired central heating.
There is a shared courtyard with the neighbour.
All set on 112m2 of land.
Energy rating :
225
Gas emissions :
51