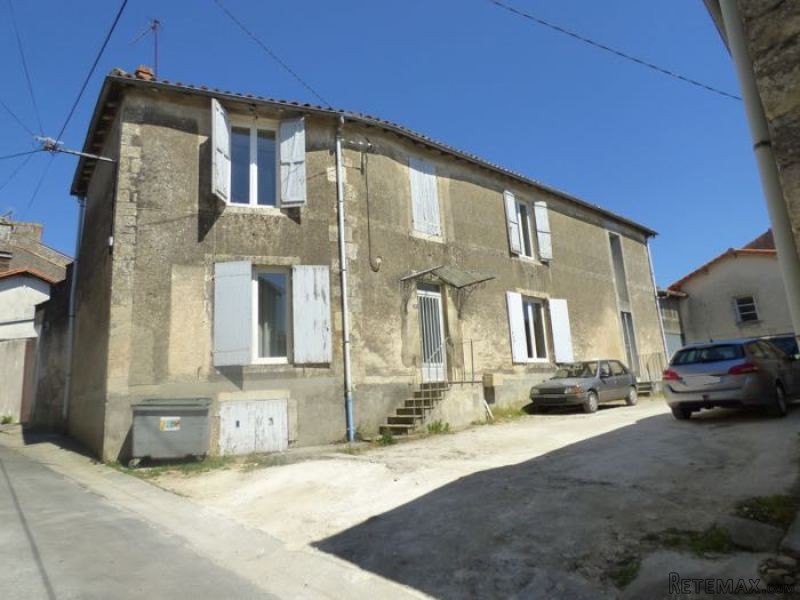
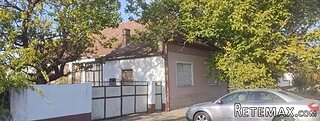
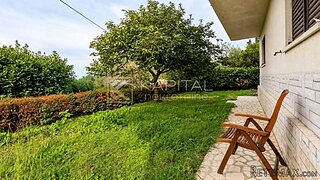
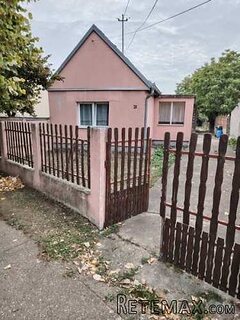
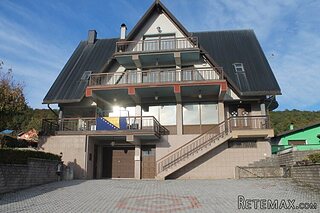
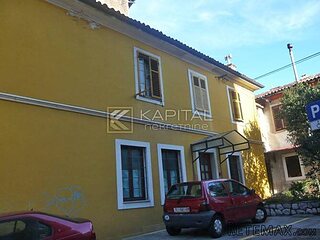
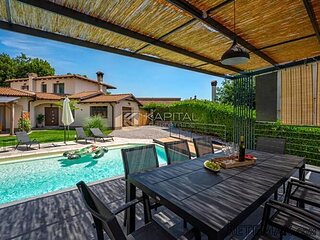
Situated in the lovely market town of Chef Boutonne with all commerce close by. This property offers 140m2 of habitable space and comes with a studio opposite and other outbuildings and a former cottage.
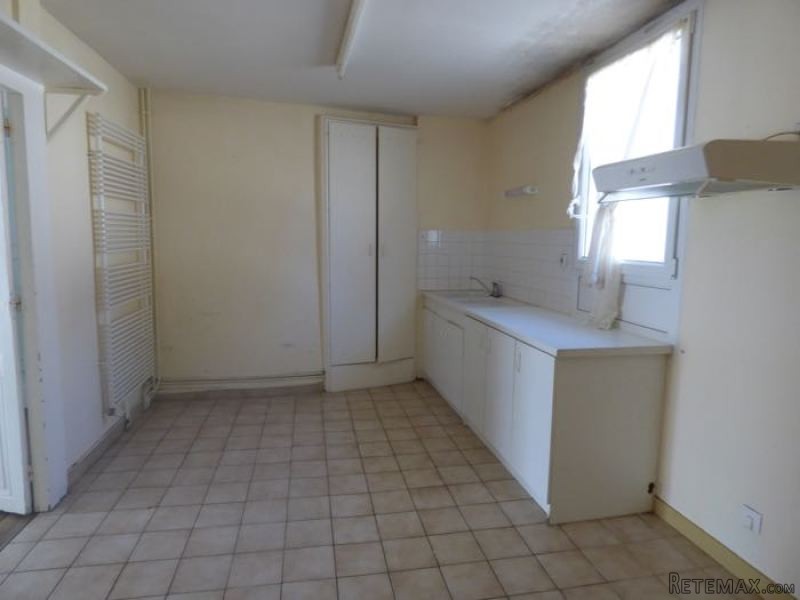
Main House: entrance, living room with 28m2 with a wooden floor, fireplace not used and cupboard. Attached is a kitchen of 12m2 with a tiled floor, hallway and a wc.
1st floor: landing, 2 bedrooms of 18 + 25m2 both have en-suite shower rooms.
The house has mains drainage, oil fired central heating and double glazing.
Attached is a building of 190m2 where there is an office25m2, large room of 46m2, prayer room of 23m2 and on the upper floor there are 3 rooms of 20, 20 + 17m2 and an attached garage.
Studio 42m2 opposite the house: kitchen 17m2 with mezzanine above, bedroom of 9.6m2 and a shower room. Outbuildings to renovate and a double garage of 40m2.
Enclosed courtyard behind the property of 100m2 and a further attached piece of land approx 153m2
Energy rating :
194
Gas emissions :
42

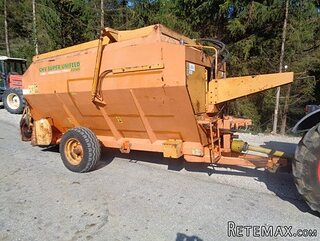 krmilna prikolica 8 kubična
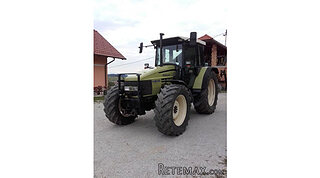 Traktor Hurliman XT 910.6
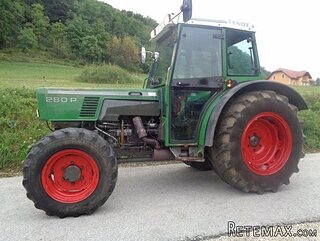 FENDT 280 P
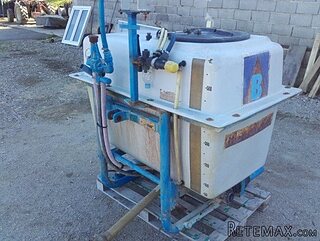 Prskalica Blanchard 600l
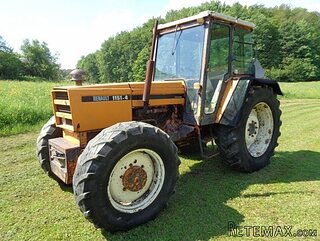 RENAULT 1151-4
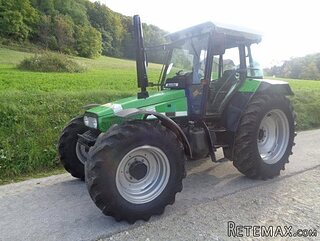 DEUTZ FAHR AGROSTAR 6.31
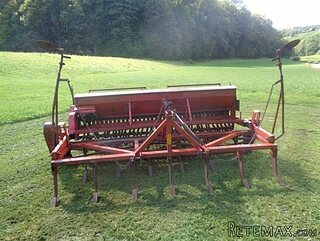 GRUBER Z SEJALNICO
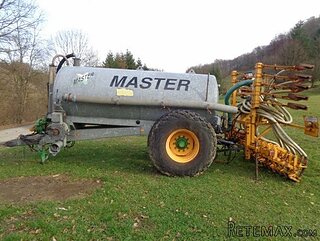 POCINKANA CISTERNA ZA GNOJNICO 7000 LITR
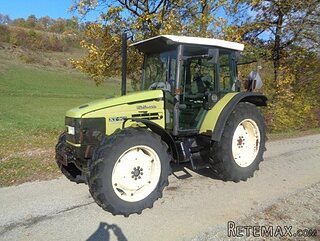 HURLIMANN XT 909
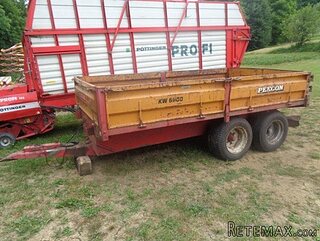 KIPER PRIKOLICA 6 TON
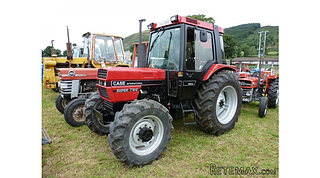 Traktor Case 885 xl
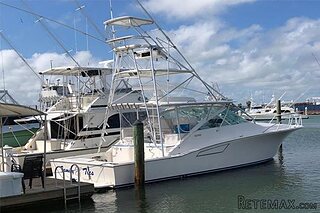 38' Cabo 38 Express 2008
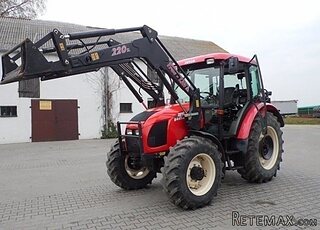 Zetor 8441 Proxima
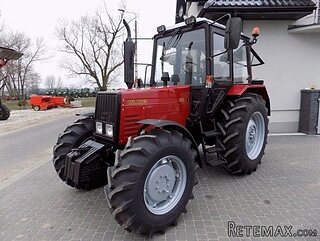 Belarus 952