Detached renovation project Santiago da Guarda Ansiao
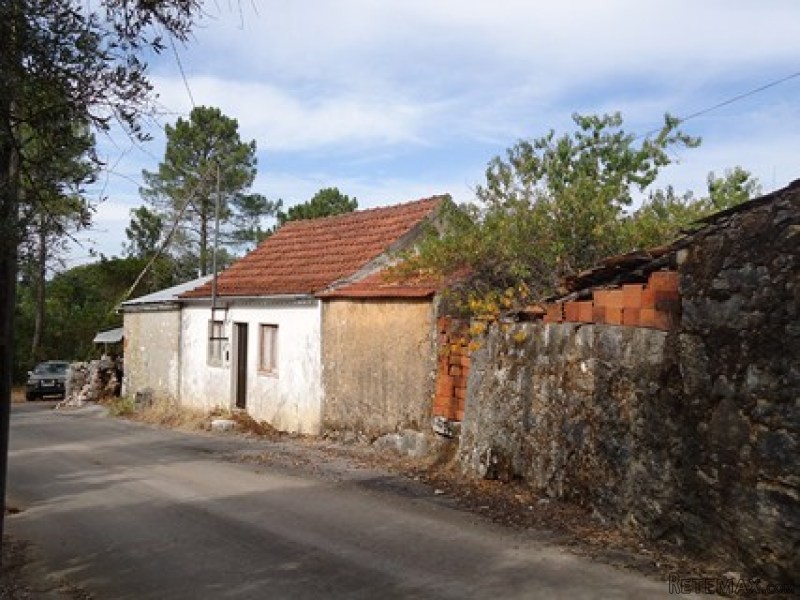
Renovation project composing of a stone cottage (60m2) with further stone storage rooms attached and also a two story annex, constructed in block with reinforced ceilings making an L shaped property, the stone and the block buildings are not attached though if you wanted to keep them separate, altogether they cover 184m2 and are registered as Urban.
Situated in a private position 2km from Santiago da Guarda which has all basic amenities, the larger town of Ansiao is located 8 kms away with all the amenities required such as shops, restaurants, post office, banks, schools, health center, pharmacy and a weekly market.
The stone cottage has 2 bedrooms, a kitchen/storage area and a living room, in the block building is a fairly recent bathroom and the main kitchen with old fireplace, plus the 2nd story.
Mains water and electrics are disconnected but can be easily reconnected, there is one neighbor bordering the far side on the land but the property is private and situated on a very quiet lane with only neighborhood traffic passing.
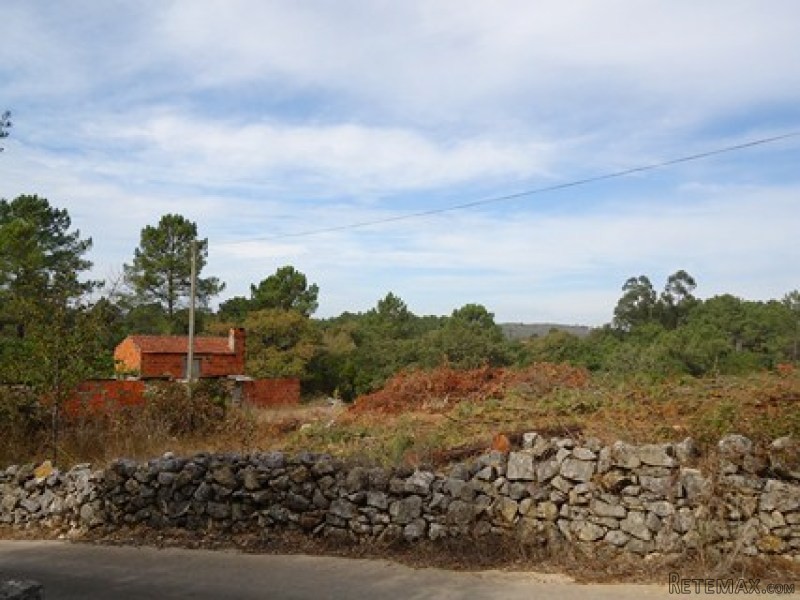
Previously this property was for sale with 1700m2 but it is now being sold with app 3500m2, the additional land has recently been cleared and opens up the house and land, offering very pleasant views and a very different feel to the property, its now a really excellent
opportunity to restore a good size property into either a large house or two dwellings.
There is also a well on the land and the whole plot is bordered with a stone wall.
Additional details
Features
* Detached
* Renovation Project
Bedrooms: 2
Bathrooms: 1
Not furnished
House 60 sq. m
Land Size m2: 3500
Floor: 0 / 0
Year built: -
S-634
Save
Print
Contact
Bedrooms: 2
Bathrooms: 1
Not furnished
House 60 sq. m
Land Size m2: 3500
Floor: 0 / 0
Year built: -
S-634

 Istra zemljište za prodaju 4.047 m2
 Kupujem stan ili kuću
 Zagreb, Dugave, pekara ili fast food, 97m2..
 Toyota Yaris 1.5 Life
 Peugeot 3008 1.6eHDi
 Renault Megane 1.6
 Nissan Qashqai 1.6 Acenta
 Opel Astra 1.6 CDTi
 Honda Civic 1.8 VTEC
 Nissan Qashqai 2.0 Acenta
 Seat Ibiza 1.6
 Mercedes A-class 180 D AMG-Line
 Renault Captur 1.5 DCi
 Dacia Sandero 1.5 DCi