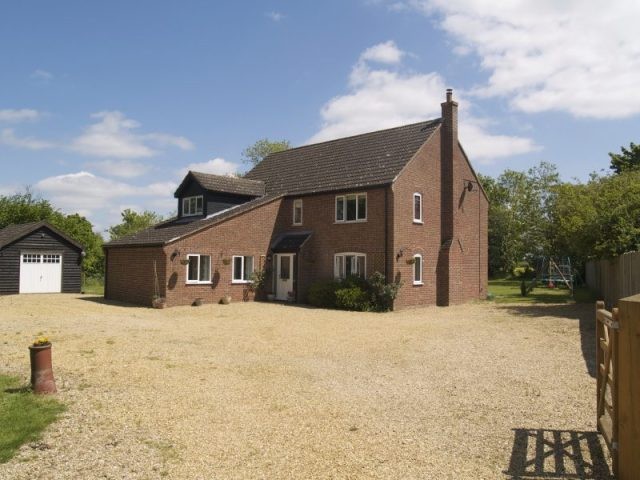
A HIGHLY SPACIOUS AND WELL PROPORTIONED FAMILY HOME HAVING 4/5 BEDROOMS 2/3 RECEPTIONS IN SUPERB DECORATIVE CONDITION WITH A LARGE GARDEN (APPROACHING 3/4 ACRE) WITH STUNNING FIELD VIEWS AND OF OPEN COUNTRYSIDE. THE PROPERTY IS LOCATED IN THE VILLAGE OF LITTLE ELLINGHAM A VILLAGE WITH STRONG SENSE OF COMMUNITY AND LOCATED CLOSE TO THE VILLAGE OF ROCKLANDS WITH ALL OF ITS ADDITIONAL AMENITIES.
ACCOMMODATION
GROUND FLOOR
HALLWAY 16' 1" max x 14' 2" max (4.90m x 4.32m)
A superbly impressive entry to this fine home. The Hallway is extremely well proportioned and gives the viewer a sense of what's to follow - an extremely well proportioned and spacious home. An attractive room with space enough for a multitude of uses. Carpeted stairs lead up to the first floor with a storage under, coving to ceiling, double glazed front door with two full height double glazed windows to either side, fitted carpet, fitted door mat, radiator.
SITTING ROOM 24' 2" x 14' (7.37m x 4.27m)
Again a well proportioned room that is light and bright having triple aspect double glazed windows to front and side with double glazed patio door to rear. This room offers views of the garden and beyond on to open countryside. Coving to ceiling, fitted carpet, radiator x 3, woodburner.
KITCHEN DINING ROOM 23' 5" x 12' 10" (7.14m x 3.91m)
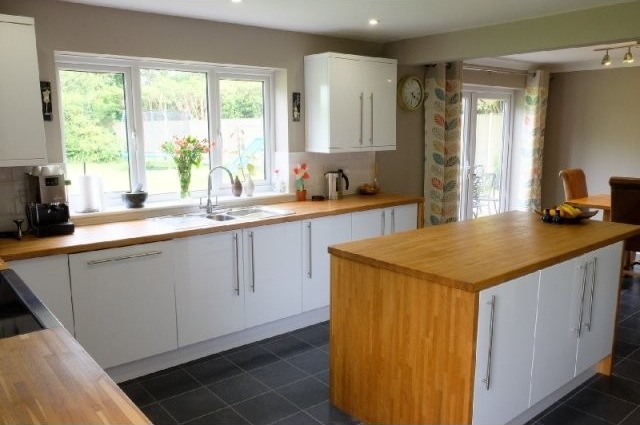
A stunning room of impressive proportions offering superb views of the garden and countryside beyond. The room is divided in to two main areas the Kitchen and Dining Room.
The kitchen is of contemporary design and has a large range of fitted white wall and base units with contrasting light oak expansive work surfaces. There is also an island offering further base units beneath. There is space for a range style cooker with stainless steel extractor above and stainless steel splash back. Integrated dishwasher, space for American style fridge freezer, 1 and 1/2 sink with drainer and stainless steel mixer tap, white tiled splash backs, tiled flooring, inset ceiling down lighters, radiator. Light and bright with dual aspect doubled glazed windows and door to side.
The Dining area has a large double glazed patio door offering views again of the garden and countryside beyond, coving to ceiling, radiator and tiled flooring.
UTILITY ROOM 7' 11" x 6' 10" (2.41m x 2.08m)
A superbly practical room with double glazed window to side. The room is fitted with two sets of base units with contrasting work surfaces over. Space and plumbing for washing machine, space for tumble dryer, 1 & 1/2 sink and drainer with swan neck mixer tap. Coving to ceiling, radiator, tiled flooring. Water softener.
CLOAKROOM / BOOT ROOM 12' 11" x 4' 4" (3.94m x 1.32m)
A very large cloakroom with opaque double glazed window to side, coving to ceiling, vinyl flooring and fitted with WC and pedestal wash hand basin.
FAMILY ROOM / BEDROOM 5 12' 8" x 10' 11" (3.86m x 3.33m)
Another well proportioned room that serves well as a family room but would equally make an ideal downstairs bedroom. The layout of the Hallway, Family Room and Study would (with the correct planning gained) make an ideal annexe. Coving to ceiling, inset ceiling down lighters, double glazed window to side, fitted carpet, radiator.
STUDY 16' 10" x 6' 11" (5.13m x 2.11m)
A useful room with double glazed window to side, coving to ceiling, fitted carpet, radiator.
FIRST FLOOR
LANDING 15' x 9' 10" max (4.57m x 3.00m)
The landing is of a good size and has a family sized airing cupboard. There is also further storage via a door to the eaves space above the Family room and Study. There is also much more storage in the attic which has been insulated and part boarded, there is also a light. The landing itself has fitted carpet, and doors to all 4 double bedrooms and the Family Bathroom.
MASTER BEDROOM 13' 10" x 13' (4.22m x 3.96m)
A super room with generous proportions and wonderful view of the garden and countryside beyond. Light and bright with double glazed window to rear, coving to ceiling, radiator, fitted carpet, door to the Ensuite.
ENSUITE 9' 3" x 5' 10" (2.82m x 1.78m)
Light and bright with opaque double glazed window to side. Of contemporary design with "twin" wash hand bowls on vanity unit with storage under. Fitted with panel enclosed bath having shower above, WC, vinyl flooring, ladder style radiator.
BEDROOM 2 14' x 11' 10" (4.27m x 3.61m)
Light and bright and well proportioned, coving to ceiling, dual aspect double glazed windows to front and side, fitted carpet, radiator.
BEDROOM 3 14' x 11' 10" (4.27m x 3.61m)
Light and bright and well proportioned, coving to ceiling, double glazed windows to rear offering views of the garden and countryside beyond, fitted carpet, radiator.
BEDROOM 4 9' 11" x 8' 8" (3.02m x 2.64m)
Light and bright double bedroom, coving to ceiling, double glazed windows to rear offering views of the garden and countryside beyond, fitted carpet, radiator.
BATHROOM 14' 7" x 7' 4" (4.44m x 2.24m)
A generously proportioned family bathroom having panel enclosed bath, separate enclosed shower, WC, vanity wash hand basin with storage beneath, vinyl flooring, radiator.
OUTSIDE
Both the front and rear garden are fully enclosed and pet secure.
FRONT
A long shared driveway leads to a 5 bar gate opening to a large gravelled area to the front of the property offering ample off road parking with space enough for cars, caravans, boats etc and leads to the oversized detached timber garage.
Access to the rear can be via either side of the property. There is open access leading to the large rear garden. There are flowerbeds with a variety of shrubs and rose bushes.
REAR:
The rear garden is mainly a large lawned area with mature trees within the borders providing screening and enhancing the feeling of seclusion. Tucked against the Sitting room patio doors is an alfresco dining area with pathway extending round the house. The garden also offers open country views all year round.
Garage: A oversize detached timber garage, with a pitched roof and up and over door, power and light connected.
DRAINAGE: Septic Tank;
HEATING: Oil Fired Central Heating;
MAINS SUPPLIES: Electricity and Water.
FURTHER LOCAL INFO
The nearby village of Rocklands also has a lively community and much charm. Local services within the village include Pub, Post Office & village shop, village hall (with a large array of clubs and events) , Rocklands cricket and football clubs (floodlit) with sports bar open each friday evening, active mother and baby/toddler groups, superb village primary school, a ridgeons builders merchant, fishing lakes all surrounded with glorious Norfolk countryside.
Located within easy reach of the A11 with Attleborough, Wymondham and Watton all nearby the property offers rural living with local amenities nearby. Norwich is within 20 miles.
A MUST VIEW !!!

 DELL VOSTRO 200 INTEL CORE 2 DUO 4GB RAM
 Munkgatan 12, Munkfors
 Jeep Wrangler
 Chevrolet Corvette
 Hörn 1, Lakene, Hagfors
 Ängsstigen 18, Sunnemo, Hagfors
 Nueva promoción está ubicado en una parcel..
 Busserolles (Dordogne) - A gorgeous six be..
 Le Lindois (Charente) - Impressive 4 bedro..
 Chalet individual con parcela de terreno d..
 Saint Saud Lacoussière (Dordogne) - Buildi..
 Marval (Haute Vienne) - Stunning barn conv..
 Ste Fortunade (19) - Superb Manor house, p..
 Esta villa, diseñada con una emocionante c..