
Vozila i delovi
4.150 oglasa
Otvori Vozila i delovi →4.150 aktivnih oglasa
Nekretnine
484.745 oglasa
Otvori Nekretnine →484.745 aktivnih oglasa
Mašine, alati i oprema
247 oglasa
Otvori Mašine, alati i oprema →247 aktivnih oglasa
Marketplace
Farma i konji10
Umetnost i umetnici60
Antikviteti12
Zdravstvo87
Odeća, obuća, dodaci66
Telefoni188
Hoteli, putovanja, turizam18.415
Kućni ljubimci1.122
Sve za decu13
Nautika i vazduhoplovstvo24.220
Računari155
Usluge1.108
Knjige7
Muzički instrumenti41
Posao2.512
Sve za stan, kuću, baštu...379
Sport i rekreacija105
Lični kontakti7
Audio Video Foto57
Zabava13
Razno256
Zaboravili ste lozinku?
Nemate nalog? Registracija
Top
 80' Azimut 80 Carat Flybridge 2006
1.062.800 EUR
 159' Feadship 1987
4.981.800 EUR
 77' President Custom 750 Enclosed Bri..
1.824.000 EUR
 60' Hatteras 60 Motor Yacht 2009
1.059.500 EUR
 50' Viking 50 Motoryacht 1991
128.800 EUR
 23' Polar 2300 Walkaround 2005
27.800 EUR
 48' Fountain 48 Express Cruiser 2007
389.700 EUR
 88' Broward Raised Pilot House 1999
1.159.200 EUR
 39' Beneteau 393 2002
93.100 EUR
 34' Hatteras 34 Sportfish 1961
12.400 EUR
 28' Sea Ray 280 Sundancer 1990
15.700 EUR
 38' Duffy 38 2003
331.600 EUR
 33' Regal 3300 Bowrider 2018
 23' Pursuit 235 Dual Console 2018
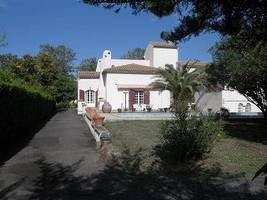
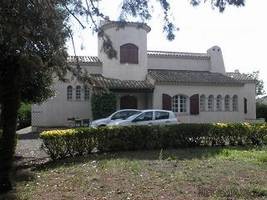
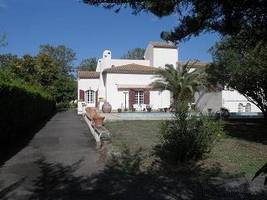
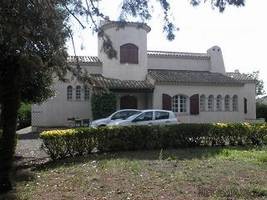
Traditional Villa Of 235 M² Living..
Lokacija
Evropa › Francuska
Datum objave: 13.04.2015 u 16:30
Datum isteka: 27.06.2031 u 12:58
Broj pregleda: 156
ID oglasa 13355
Tehnički podaci
Namena
Prodaja
Opis
Traditional architect conceived villa (1977) located 10 minutes walk from the town centre, offering about 230 m² living space including 4/5 bedrooms and 3 bathrooms, plus 98 m² of garage and cellar. The home is located on a 2880 m² plot with a traditionnal pool (10x5m) and including a part of 1080 m² that has a planning permission for an independant villa. The interior of the villa dates from 1977 and needs strong interior and exterior refreshments.
Property features:
Swimming pool
Immediately habitable
Reduced price
City/town/village centre
House
Property Details:
Medieval town, 20 minutes from Beziers, 20 minutes from the coast, with all shops and restaurants.
Traditional architect conceived villa (1977) located 10 minutes walk from the town centre, offering about 230 m² living space including 4/5 bedrooms and 3 bathrooms, plus 98 m² of garage and cellar. The home is located on a 2880 m² plot with a traditionnal pool (10x5m) and including a part of 1080 m² that has a planning permission for an independant villa. The interior of the villa dates from 1977 and needs strong interior and exterior refreshments (about 25 000 Euros work of work including kitchen and bathroom).
Basement = Garage and cellar of 98 m².
Ground = Entrance hall of 20 m² + lounge/living room of 45 m² with a fireplace + dining room of 9 m² + office/bedroom of 13 m² + corridor of 12 m² + kitchen of 9 m² (upper and lower elements, electrical oven, gas hob, extractor fan and sink) + wc.
Half floor = Hall of 11 m² + corridor of 10 m² + bedroom of 20 m² with access to a terrace of about 20 m² and a bathroom of 6.5 m² (bath, 2 washbasins, bidet and wc) + 2 chambres de 9 m² et 10 m² with access to a bathroom of 6 m² (bath, 2 washbasins, bidet) + wc.
1st = Hall of 3 m² + washroom of 5 m² (shower, washbasin, bidet and wc) with access to a dressing of 6 m² + bedroom of 9 m² + attic bedroom of 25 m².
Exterior = 2880 m² plot with a traditionnal pool (10x5m, chlorine and electrical cover) and including a part of 1080 m² that has a planning permission for an independant single storey villa of 140 m².
Sundry = Oil central heating with boiler in good state dating from 2000 + annual land tax of about 3350 Euros + intercom and electrical gate + strong interior and exterior refreshments (about 25 000 Euros work of work including kitchen and bathroom).
Price = 594.000 Euros (Nice villa very close to the town centre).
Property features:
Swimming pool
Immediately habitable
Reduced price
City/town/village centre
House
Property Details:
Medieval town, 20 minutes from Beziers, 20 minutes from the coast, with all shops and restaurants.
Traditional architect conceived villa (1977) located 10 minutes walk from the town centre, offering about 230 m² living space including 4/5 bedrooms and 3 bathrooms, plus 98 m² of garage and cellar. The home is located on a 2880 m² plot with a traditionnal pool (10x5m) and including a part of 1080 m² that has a planning permission for an independant villa. The interior of the villa dates from 1977 and needs strong interior and exterior refreshments (about 25 000 Euros work of work including kitchen and bathroom).
Basement = Garage and cellar of 98 m².
Ground = Entrance hall of 20 m² + lounge/living room of 45 m² with a fireplace + dining room of 9 m² + office/bedroom of 13 m² + corridor of 12 m² + kitchen of 9 m² (upper and lower elements, electrical oven, gas hob, extractor fan and sink) + wc.
Half floor = Hall of 11 m² + corridor of 10 m² + bedroom of 20 m² with access to a terrace of about 20 m² and a bathroom of 6.5 m² (bath, 2 washbasins, bidet and wc) + 2 chambres de 9 m² et 10 m² with access to a bathroom of 6 m² (bath, 2 washbasins, bidet) + wc.
1st = Hall of 3 m² + washroom of 5 m² (shower, washbasin, bidet and wc) with access to a dressing of 6 m² + bedroom of 9 m² + attic bedroom of 25 m².
Exterior = 2880 m² plot with a traditionnal pool (10x5m, chlorine and electrical cover) and including a part of 1080 m² that has a planning permission for an independant single storey villa of 140 m².
Sundry = Oil central heating with boiler in good state dating from 2000 + annual land tax of about 3350 Euros + intercom and electrical gate + strong interior and exterior refreshments (about 25 000 Euros work of work including kitchen and bathroom).
Price = 594.000 Euros (Nice villa very close to the town centre).
Oprema i dodaci +
Kreditni kalkulator +
Recenzije +
Recenzije (0)
★ Napišite recenzijuJoš nema recenzija — budite prvi koji će podeliti svoje iskustvo.
★ Napišite recenziju
Slični oglasi
-

-


-


-


-
 1.360.000 EUR
Villa for sale in Moraira (Pla del Mar) Costa..
 1.360.000 EUR
Villa for sale in Moraira (Pla del Mar) Costa..