House of 350 m2, for sale in SARLAT LA CANEDA - ABORDimmo
rare for the area
Selling price fees to purchaser included : 1 290 000€
Selling price excluding agency fees: 1 230 000€ TTC
Fees charged to acquirer : 4,88% TTC of the value of the property excluding fees
The fees shall be borne by the purchaser
Consult our sales fares
* Ref. VLB10750
* House of 9 rooms, 4 bedrooms
* Living area: 350 m2 approx. (utile 400 m2)
* On a ground area of 3719 m2
* Maison detached
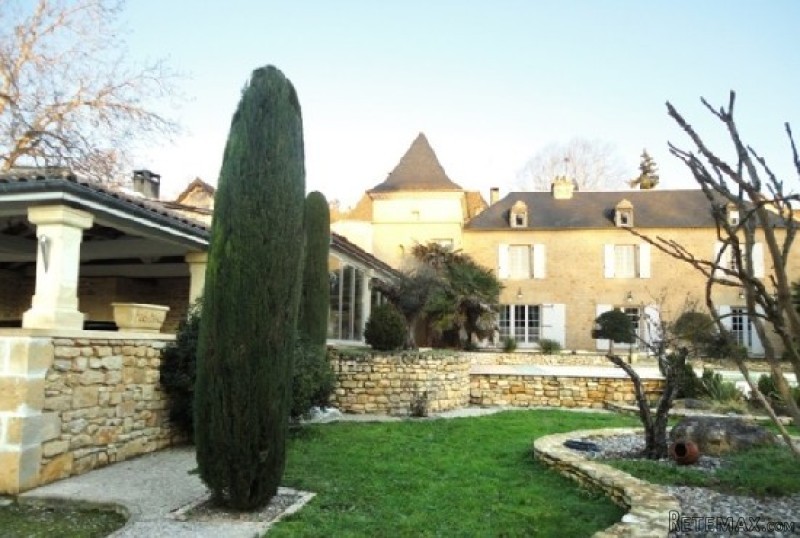
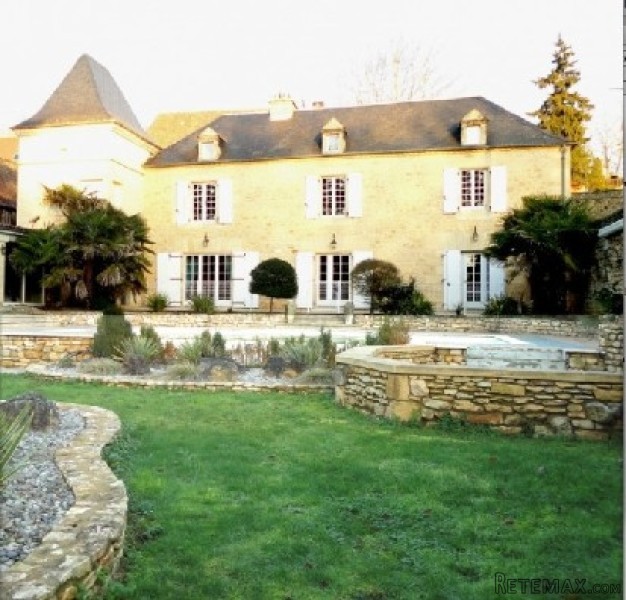
A superb stone property for sale comprising a spacious Perigordine house of around 350 m2 of living space, heated infinity pool (10m x 5m), pergola with all-weather jacuzzi, car port and separate recently-built outbuilding (80m2), all set in an enclosed park with mature trees and two entrances (3719 m2) and in walking distance of a riverside village with all necessities and only 10 minutes from Sarlat La Caneda with all amenities.
A very sought-after location for this property, fully restored using quality materials and with lots of character and very private.
Main features :
- spacious stone house with around 350 m2 of living space on three floors
- large attic with possibility of creating 3 more bedrooms, insulated roof, double glazed windows
- large open-plan living area with summer kitchen et barbecue, access direct to pool area
- large south-facing terrace with heated infinity pool, roman steps
- recently-built stone pergola housing all-weather jacuzzi,
- attached stone carport for two cars and covered access to house
- stone-wall enclosed courtyard
- 3719 m2 of enclosed landscaped grounds with automatic lighting and security gates
- oil-fired central heating for house and pool
- water softener
- recently-built outbuilding (80m2) at far end of park with water, electricity and separate entrance
- DPE (154), GES E (46)
The House :
Ground floor:
- beautiful tiled entrance hall with sliding doors
- large open-plan living area with summer kitchen and barbecue off pool area, sliding doors
- dining room with direct access to pool area
- large living room with open fireplace and direct access to pool area
- an office
- downstairs cloakroom with laundry area and access to courtyard
- downstairs loo with washbasin
- boiler room and pool pump room
- double-glazed aluminium windows with newly installed venetian shutters
Middle level :
- fully fitted kitchen with central island and breakfast area and access to patio in courtyard
- newly installed double glazed windows
First floor:
- central landing area
- 3 bedrooms, all with en-suite bath or shower rooms
- newly installed double-glazed aluminium windows and electric blinds
Second floor:
- spacious guest room with en-suite bathroom
- Insulated attic with wood floor which could make 3 more bedrooms
- newly installed double-glazed windows and electric shutters
Outside :
- stone carport for 2 cars
- wood store
- recently-built one-floor outbuilding with water et electricity, private entrance (80m2)
- enclosed courtyard
- large landscaped park with two separate entrances (3719 m2), lighting, newly surfaced driveway
Facilities:
- mains water, electricity
- mains drainage
- double glazing, fully insulated roof
- Oil-fired central heating, open fireplace
- automatic gates
- interphone
- all necessities on foot in village
- 10 minutes drive to all amenities in Sarlat La Caneda
- ADLS broadband, WIFI
- TV sockets in all rooms.
Features: swimming pool, parking space, garage, garden, terrace, Fitted kitchen, fireplace, Outbuilding(s), cellar, courtyard.
Adoucisseur, interphone, portail automatique
Secteur Sarlat,
Parking/Garage G,P
Expenses of Notary 78 000€
Taxes on land 2 200€
Energy balance
D DPE (Power Consumption): 154 kWh/m2 an (voir tableau)
E GES (Gas Emission): 46 kgeq/m2.an (voir tableau)
area (house, 350 m2, Sarlat la caneda)
Living area 350 m2 approx.
Surf.Utile 400 m2
Living room 50 m2 approx.
Terrace 100 m2 approx.
Garage 50 m2 approx.
Features (house, Sarlat la caneda, 9 rooms)
Town Centre, Dormer-roofed rooms, Spacious bedrooms, Attic conversion possible, stone construction, Totally renovated, attic, Convertable attic, intercom, Garden with trees, Enclosed garden, Light and bright, Original features, Parking, Wardrobes, Electric gates, Near shops, Near schools, Quiet area, Edge of village, New roof

 Ste Fortunade (19) - Superb Manor house, p..
 Esta villa, diseñada con una emocionante c..
 Marval (Haute Vienne/Dordogne Border) - Re..
 Nr Rocamadour (Lot) - An excellent tourist..
 Istra zemljište za prodaju 4.047 m2
 Kupujem stan ili kuću
 Zagreb, Dugave, pekara ili fast food, 97m2..
 Toyota Yaris 1.5 Life
 Peugeot 3008 1.6eHDi
 Renault Megane 1.6
 Nissan Qashqai 1.6 Acenta
 Opel Astra 1.6 CDTi
 Honda Civic 1.8 VTEC
 Nissan Qashqai 2.0 Acenta