
Vozila i delovi
4.187 oglasa
Otvori Vozila i delovi →4.187 aktivnih oglasa
Nekretnine
484.817 oglasa
Otvori Nekretnine →484.817 aktivnih oglasa
Mašine, alati i oprema
324 oglasa
Otvori Mašine, alati i oprema →324 aktivnih oglasa
Marketplace
Farma i konji13
Umetnost i umetnici62
Antikviteti18
Zdravstvo113
Odeća, obuća, dodaci70
Telefoni215
Hoteli, putovanja, turizam18.423
Kućni ljubimci1.944
Sve za decu14
Nautika i vazduhoplovstvo24.221
Računari197
Usluge1.314
Knjige7
Muzički instrumenti54
Posao2.531
Sve za stan, kuću, baštu...412
Sport i rekreacija116
Lični kontakti12
Audio Video Foto78
Zabava21
Razno295
Zaboravili ste lozinku?
Nemate nalog? Registracija
Top
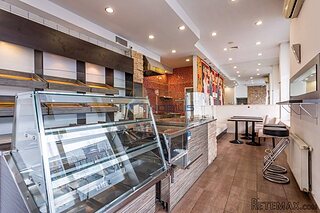 Zagreb, Dugave, pekara ili fast food, 97m2..
165.000 EUR
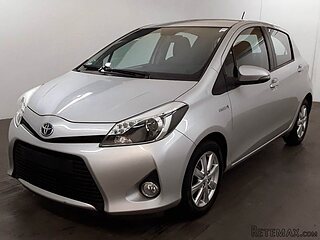 Toyota Yaris 1.5 Life
11.950 EUR
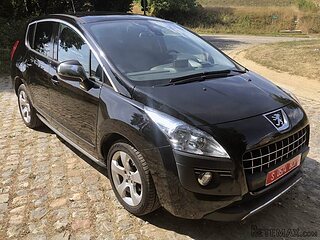 Peugeot 3008 1.6eHDi
13.000 EUR
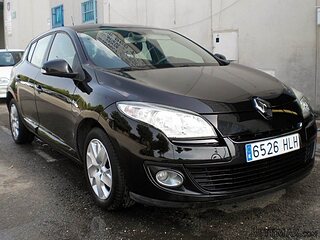 Renault Megane 1.6
6.950 EUR
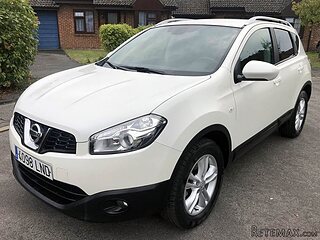 Nissan Qashqai 1.6 Acenta
14.950 EUR
 Opel Astra 1.6 CDTi
14.950 EUR
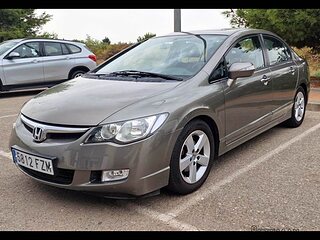 Honda Civic 1.8 VTEC
6.950 EUR
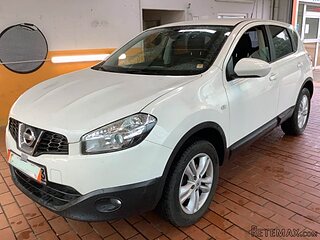 Nissan Qashqai 2.0 Acenta
12.950 EUR
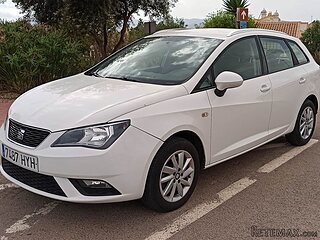 Seat Ibiza 1.6
9.450 EUR
 Mercedes A-class 180 D AMG-Line
29.950 EUR
 Renault Captur 1.5 DCi
15.000 EUR
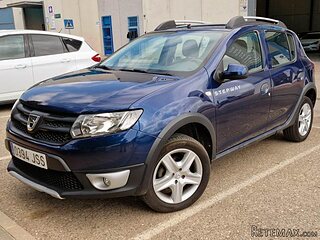 Dacia Sandero 1.5 DCi
9.000 EUR
 Ford Focus 1.5 TDCi ST-Line
19.950 EUR
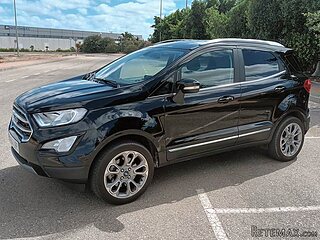 Ford EcoSport 1.0
17.950 EUR
Votre Demande A Éte Envoyee
Lokacija
Evropa › Francuska
Datum objave: 28.05.2017 u 07:15
Datum isteka: 17.02.2031 u 11:23
Broj pregleda: 525
ID oglasa 619651
Tehnički podaci
Namena
Prodaja
Stambena površina
4 m²
Spavaće sobe
8
Opis
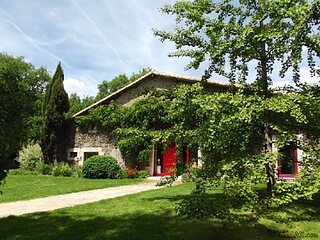
Barn for sale in CHAMPEAUX - ABORDimmo
exceptional !
Selling price fees to purchaser included : 472 500€
Selling price excluding agency fees: 450 000€ TTC
Fees charged to acquirer : 5,00% TTC of the value of the property excluding fees
The fees shall be borne by the purchaser
Consult our sales fares
* Ref. VSA10929
* Barn of 19 rooms, 8 bedrooms
* Living area: 345 m2 approx. (utile 200 m2)
* On a ground area of 4500 m2
* Empty
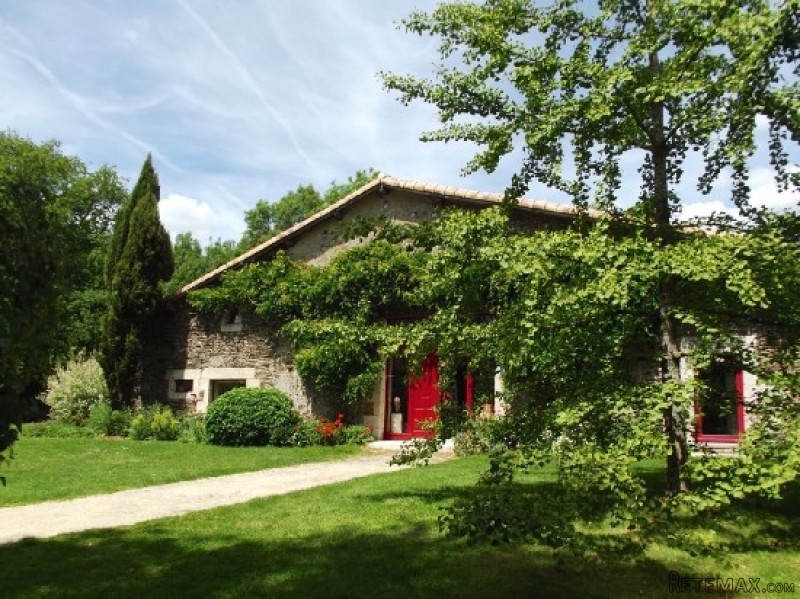
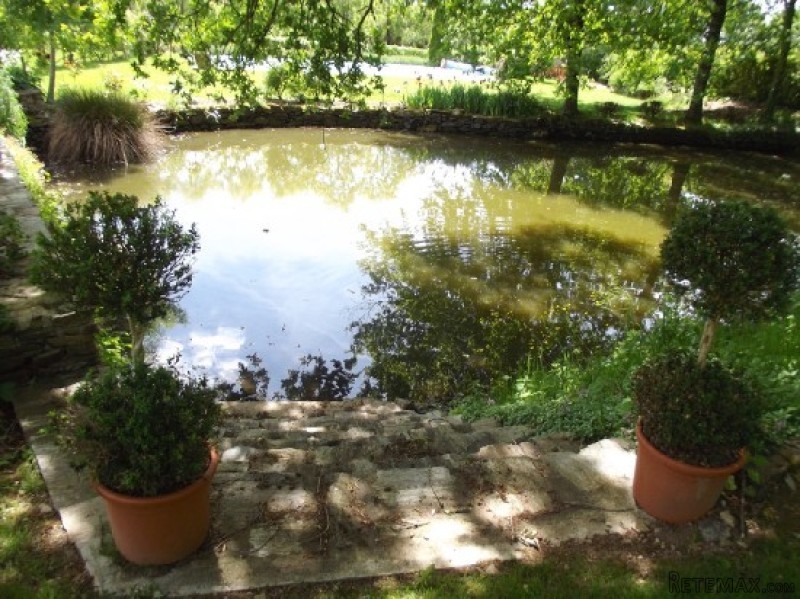
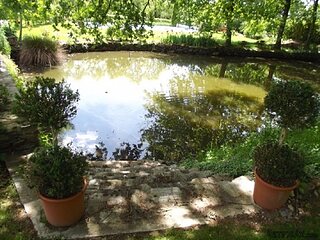
Gorgeous stone barn conversion in idyllic rural setting, with swimming pool, pond, guest house, outbuildings and mature gardens.
This deluxe property has been renovated to architect specification and provides spacious and comfortable accommodation over two floors.
Ground floor - grange: Large entry reception hall (60m2) with two seating areas and corner office. Spacious fitted kitchen opening onto covered terrace and patio. Large open-plan living-dining room (57m2) with stone fireplace. Guest bedroom, bathroom, wc, studio-atelier, office and utility room.
1st floor: Landing-gallery with seating, leading to master bedroom with ensuite bath and wc, and three guest bedrooms, bathroom and wc.
Second house - gite, ground floor: living room with stone fireplace opening onto private patio. Open-plan dining room and fitted kitchen. 1st floor: three bedrooms, wc and bathroom.
Outbuildings include studio-atelier, wood store, storage, cave, carport and pool pump house.
New on the market. Rarely available. Recommended.
Nearest supermarket, baker, cafe and restaurant in Champdeniers, 5 minutes. Nearest towns are Niort and Parthenay, both 20 minutes. Coast, beaches and La Rochelle with airport, 65 minutes. Golf at Chateau le Petit Chene in Mazieres-en -Gatine, 5 minutes.
The sale price includes agency fees of 5% (€450000 net price). The fees are paid by the buyer at the signing of the act of property.
Features: swimming pool, parking space, garden, terrace, Fitted kitchen, fireplace, Outbuilding(s), cellar.
Expenses of Notary 34 400€
Energy balance
C DPE (Power Consumption): 149 kWh/m2 an (voir tableau)
A GES (Gas Emission): 3 kgeq/m2.an (voir tableau)
area (barn, 345 m2, Champeaux)
Living area 345 m2 approx.
Surf.Utile 200 m2
Living room 57 m2 approx.
Terrace 20 m2 approx.
area (details)
Outbuildings (350 m2) Maison-gite de 150 m2 avec 3 chambres, SdB, salon, cuisine. Studio-atelier. Cave. Buanderie. Stockage. Carport.
Entrance (groundfloor) (60 m2) Grand entree lumineuse and spacieuse avec coin salon, coin bureau et mezzanine-galerie
Lounge - living room (garden floor) (57 m2) Plan ouverte avec cheminee en pierre et vues sur jardin
American style kitchen (garden floor) (28 m2) Grand portes-fenetres vers terraces couvert et ouvert
Features (barn, Champeaux, Land area of 4500 m2)
Spacious bedrooms, stone construction, Totally renovated, Lake, Gite, Garden with trees, Light and bright, Parking, Swimming pool, Wardrobes, Near shops, Near schools, Rural
Oprema i dodaci +
Kreditni kalkulator +
Recenzije +
Recenzije (0)
★ Napišite recenzijuJoš nema recenzija — budite prvi koji će podeliti svoje iskustvo.
★ Napišite recenziju








