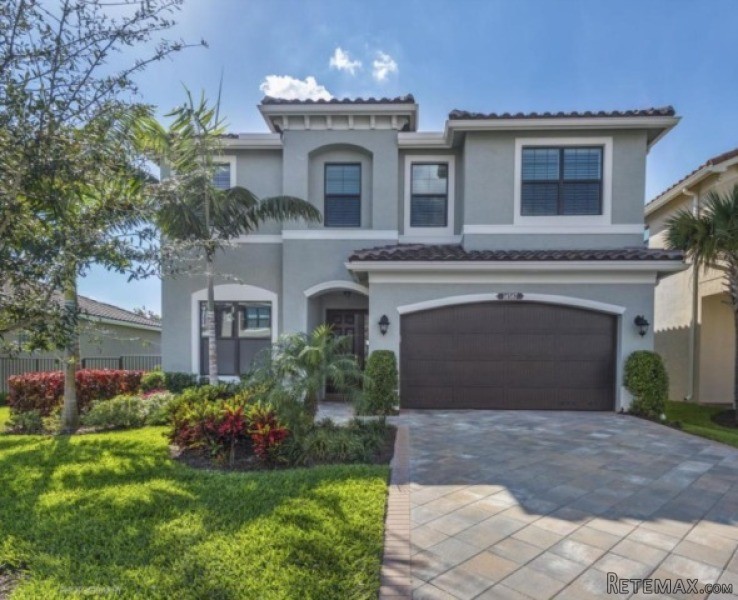
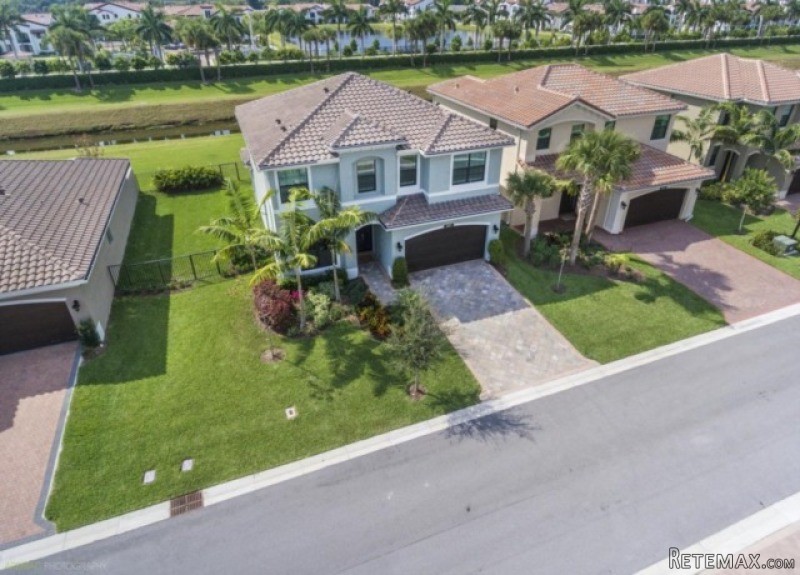
Located in Tuscany South, this beautiful Capri Model sits on an oversized fenced in lot w/ a great side yard. The Capri model is the largest model and has a very open floor plan w/ 5 Bedrooms, 4 Baths, Great Room, Loft, Covered Patio, 2 Car Garage & Canal View. Home has over $150k in upgrades that consists of keyless entry front & garage doors, Italian porcelain tile floors, quartz countertops in kitchen and downstairs bath. Kitchen also boasts (Level 5) cabinetry w/frosted glass doors, glass subway tile backsplash, instant hot water, upgraded S/S appliances & a finished cabinet pantry. Master bedroom has his/hers custom closets, gorgeous marble countertops in bath w/ dual square sinks, framed mirrors to ceiling, (Level 4) vanity cabinets, walk in framed glass shower & Roman tub finish
Features / Amenities
Total Sq. Ft.:2765
Interior Features: Custom Mirror, Foyer, Pantry, Roman Tub, Volume Ceiling, Walk-in Closet
Equipment: Auto Garage Open, Dishwasher, Disposal, Dryer, Microwave, Range - Electric, Refrigerator, Smoke Detector, Washer, Water Heater - Elec
Flooring: Carpet, Tile
Furnished: Unfurnished
Dining Area: Dining Family, Eat-In Kitchen, Formal
Window Treatments: Blinds, Impact Glass, Plantation Shutters
Pets Allowed: Yes
Restrictions: Commercial Vehicles Prohibited, Interview Required, Pet Restrictions
Exterior Features: Auto Sprinkler, Covered Patio, Custom Lighting, Fence
Security: Entry Phone, Fence, Gate - Unmanned, Security Sys-Owned, TV Camera
Cooling: Ceiling Fan, Central
Heating: Central
Master: 13.6x15.6
Bedroom 2: 12.8x12
Bedroom 3: 12x11
Bedroom 4: 11.2x12
Bedroom 5: 11.2x12.4
Dining Room: 11x14
Kitchen: 11.4x13.3
Living Room: 16x21
Balcony/Patio: 25.6x8.10
Property Features
Lot Description: 1/4 to 1/2 Acre
View: Canal, Garden
Utilities: Cable, Public Sewer, Public Water
Zoning:Res
Directions:Atlantic Avenue, west of Jog and just East of the Turnpike to Stone Quarry Blvd, North to Tuscany South gate.

 50' Marquis 500 Sport Coupe 2009
 70' Azimut 70 Flybridge Trade In 2010
 70' Elliott Custom Luxury Sports Fish..
 65' Bering Pilothouse 2013
 30' Regal 30 Express 2015
 22' Robalo R227 Dual Console 2018
 62' Prestige 620 Flybridge 2014
 74' Ocean Alexander 74 Open Flybridge..
 90' Custom Boundless 2009
 85' Aicon Flybridge 2006
 44' Leopard 44 2014
 55' Cape Horn Yachts 55 2000
 Višnjan, imanje za obnovu s pogledom na mo..
 Kuća Žbandaj, 3 spavaće sobe i bazen