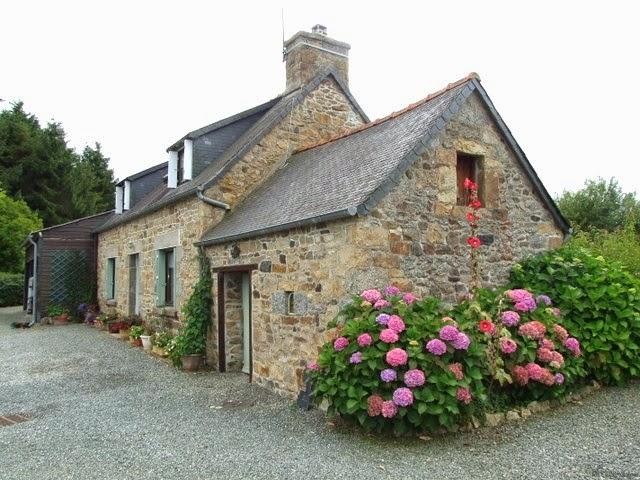
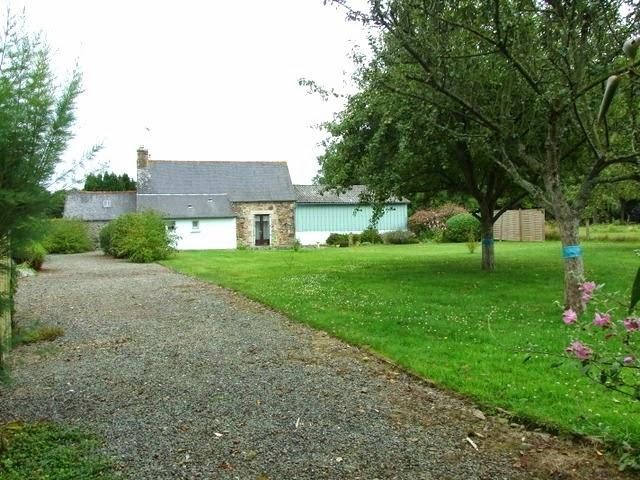
This traditional Breton 2 bedroom cottage is in a rural location but within easy reach of the ferry port, the coast and the bustling market town of Guingamp. Shops and services are 5 minutes' drive away at Louargat. The property sits in lovely gardens of approximately ¾ acre, with a small outbuilding.
The house is in good decorative order and has some lovely original features. There is a wood-burner for cosy evenings.
The town of Louargat (5 min drive) has an excellent boulangerie and local shops. This property benefits from a sizeable garden, spacious barn/garage and a small outbuilding and is double-glazed.
The total habitable space is 73m2 and the layout is as follows:
Ground Floor
Kitchen/Living Room Door and two windows to front and french windows to rear opening onto terrace. Kitchen Area: Two white sinks with drainer. Cream base and wall units with wood-style work surface and ceramic walltiles. Built-in fridge, oven (Scholtes) and gas hob (Scholtes) plus extractor hood. Radiator. Living Area: Beamed ceiling, insert woodburner with wooden mantel. Ceramic tiled floor. Wooden staircase to first floor. Door to utility room.
Utility Room Window to rear. White base and wall units with grey granite effect work surface. Hot water tank. Plumbing for washing machine. Space for fridge. Ceramic floor tiles. Radiator. Doors to bathroom and WC.
Bathroom Window to side. White bath with ceramic tiled walls and panel. Wall mounted white washbasin. Storage cupboard. Ceramic floor tiles. Radiator.
WC Window to rear. White close-coupled WC. Ceramic tiled walls and floor.
First Floor
Landing/Bureau Velux window to front. Lino covered floor.
Bedroom 1. Dormer window to front. Storage cupboards in eaves with sliding doors. Lino covered floor.
Bedroom 2. Dormer window to front. Storage cupboards in eaves with sliding doors. Lino covered floor.
Outside
Attached outbuilding containing gas central heating boiler.
Barn/Garage of wood construction with metal roof and three sides.
Garden surrounds property and extends to approximately ¾ acre. Mainly lawn with fruit trees to rear and borders with herbaceous plants and shrubs.

 22' Robalo R227 Dual Console 2018
 62' Prestige 620 Flybridge 2014
 74' Ocean Alexander 74 Open Flybridge..
 90' Custom Boundless 2009
 85' Aicon Flybridge 2006
 44' Leopard 44 2014
 55' Cape Horn Yachts 55 2000
 Višnjan, imanje za obnovu s pogledom na mo..
 Kuća Žbandaj, 3 spavaće sobe i bazen
 BADERNA okolica-građevinsko zemljište
 POREČ okolica-obiteljska kuća sa 5 spavačć..
 58' Azimut 58 Atlantis 2016
 539' Cruise Ship 448 Passengers 1981
 34' Sea Ray 340 Sundancer 2002