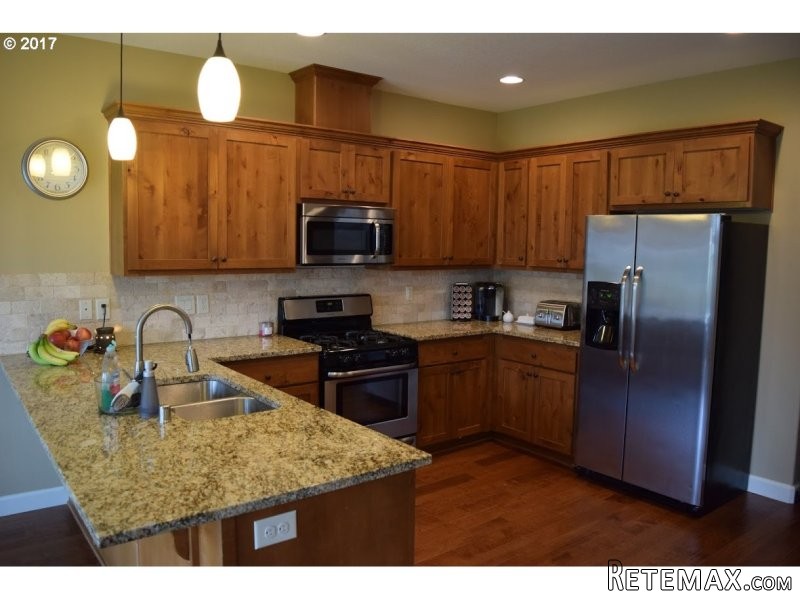
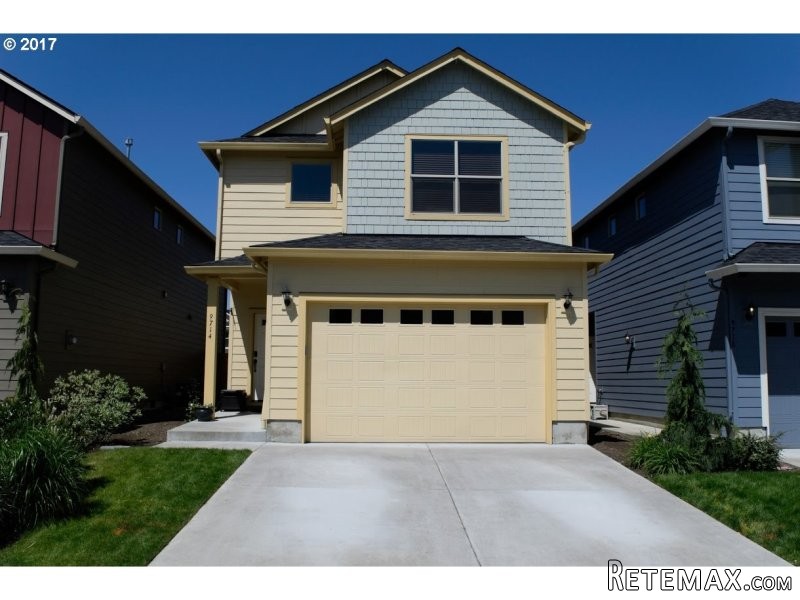
Welcome to this bright and cheery home:) Enjoy entertaining your friends and family with an open kitchen/dining/living room. Cook your favorite meal w/gas stove while watching movies by the fireplace. Snuggle up in a cozy loft w/your family/furry babies. Features include granite counter tops, vaulted ceilings, ceiling fans, a/c, sprinklers, fenced yard, dog run and much more. Call and schedule your appointment today!
Area: Vancouver: Walnut Grove / W. Orchards
Bank Owned: no
County: Clark
Elementary School: Sunset
Exterior Description: Fiber Cement
Exterior Features: Dog Run, Fenced, Patio, Sprinkler, Vinyl Window-Double Paned, Yard
Garage/Parking Spaces: 2
High School: Heritage
Interior Features: Ceiling Fan, Garage Door Opener, Laundry, Owned Security Systm, Vaulted, Wall to Wall Carpet, Laminate Flooring
Middle School: Covington
Short Sale: no
Subdivision: COVINGTON MANOR
Water Front: no
Year Built: 2014
Year Built Description: Resale
Zoning: R18
Additional Room1 Description: Bonus Room
Baths Main Level Partial: 1
Baths Main Level Total: 0.1
Baths Upper Level Full: 2
Baths Upper Level Total: 2
Bedroom 2 Level: Upperpper
Bedroom 3 Level: Upperpper
Dining Room Level: Mainain
Heating Description: Forced Air
Kitchen Appliances: Built-in Microwave, Built-in Dishwasher, Disposal, Free-Standing Range
Kitchen Room Level: Mainain
Living Room Level: Mainain
Additional Room1 Level: Upperpper
Amenities Slip Included : no
CCRs: yes
Condo Conversion: no
Condo Deck Avail: no
Condo Elevator: no
Condo Storage Avail: no
Cooling Description: Central Air Conditioning
Farm Additional Dwelling: no
Farm Additional Parcels: no
Farm Certified Organic: no
Farm Crops Incl: no
Farm Currently Useable As: no
Farm Electric: no
Farm Fcs Shares: no
Farm Fixtures Excluded: no
Farm Forest Service: no
Farm Grazing Blm: no
Farm Habitable: no
Farm Irrigation Rights: no
Farm Personal Property: no
Farm Private: no
Fireplace Description: Gas
Fireplaces Total: 1
Fuel Description: Electricity, Gas
Hot Water Description: Gas
Legal Description: COVINGTON MANOR HOMES LOT 49 311632
Limited Representation: Full Service
Master Bedroom Level: Upperpper
Possession: Negotiable
RETS Status: Active
Senior Housing: no
SqFt Calculated: 1740
SqFt Main Level Total: 704
SqFt Source: GIS
SqFt Upper Level Total: 1036
Video Tour: no
Basement Foundation: Concrete, Crawlspace, No Basement
Garage Type: Attached
Lot Description: Level, Sloped
Lot Size: 3,000 to 4,999 SqFt
Parking: Driveway, Off Street Parking
Roofing Type: Composition Roofing
Sewer Description: Public
Style: 2 Story
View: no
Water Description: Public
Escrow Preferred: WFG National Title-DeeAnna D.
HOA Fee: 45
HOA Payment Frequency: Monthly
HOA Rent Includes: Commons, Maintenance Grounds
Price Type: List Price
Seller Disclosure: Disclosure
Tax Amount: 2990.72
Tax Deferral: no
Tax ID: 986026753
Terms: Cash, Conventional, FHA
Third Party Approval: no
Warranty Available: no
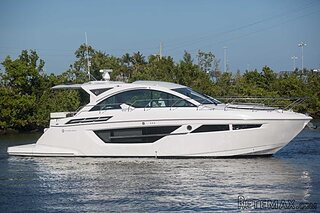 50' Cruisers Yachts cantius 2018
 133' IAG Tri-Deck Motor Yacht 2016
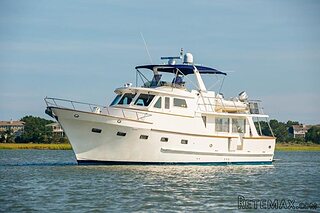 49' DeFever Pilothouse 2004
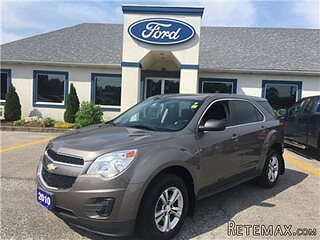 Chevrolet Equinox Equinox
 Ford Explorer Explorer
 KraftfahrerCE im Nahverkehr (w/m)
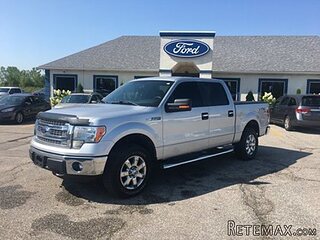 Ford F-150 F-150
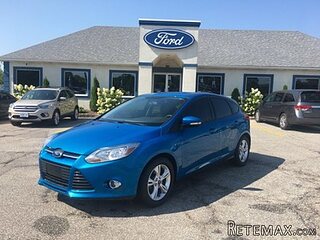 Ford Focus Focus
 72' Burger 72 Cockpit Motoryacht 1961
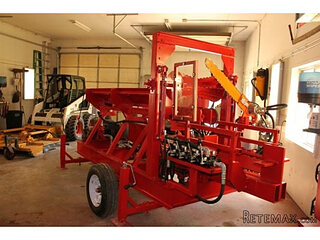 Wolverine A-14-22 Processor for sale..
 Internacionalni sajam pršuta u Tinjanu, 18..
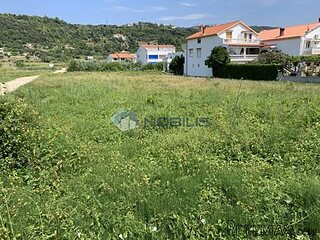 Rab, Mali Palit - građevinsko zemljište 2...
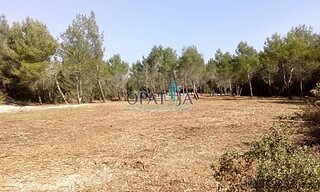 Poljoprivredno zemljište, Istra, Kavran, 3..
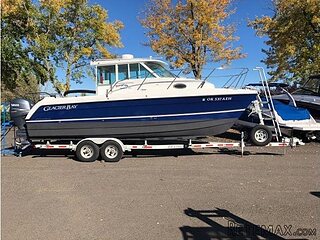 26' Glacier Bay 2690 Coastal Runner 2..