
Vozila i delovi
4.186 oglasa
Otvori Vozila i delovi →4.186 aktivnih oglasa
Nekretnine
484.843 oglasa
Otvori Nekretnine →484.843 aktivnih oglasa
Mašine, alati i oprema
280 oglasa
Otvori Mašine, alati i oprema →280 aktivnih oglasa
Marketplace
Farma i konji13
Umetnost i umetnici62
Antikviteti13
Zdravstvo113
Odeća, obuća, dodaci70
Telefoni215
Hoteli, putovanja, turizam18.424
Kućni ljubimci1.970
Sve za decu14
Nautika i vazduhoplovstvo24.221
Računari197
Usluge1.308
Knjige7
Muzički instrumenti54
Posao2.530
Sve za stan, kuću, baštu...412
Sport i rekreacija116
Lični kontakti12
Audio Video Foto78
Zabava21
Razno294
Zaboravili ste lozinku?
Nemate nalog? Registracija
Top
 30' Regal 30 Express 2015
91.400 EUR
 22' Robalo R227 Dual Console 2018
 62' Prestige 620 Flybridge 2014
909.900 EUR
 74' Ocean Alexander 74 Open Flybridge..
1.910.500 EUR
 90' Custom Boundless 2009
573.400 EUR
 85' Aicon Flybridge 2006
2.659.200 EUR
 44' Leopard 44 2014
394.700 EUR
 55' Cape Horn Yachts 55 2000
498.600 EUR
 Višnjan, imanje za obnovu s pogledom na mo..
215.000 EUR
 Kuća Žbandaj, 3 spavaće sobe i bazen
275.000 EUR
 BADERNA okolica-građevinsko zemljište
104.000 EUR
 POREČ okolica-obiteljska kuća sa 5 spavačć..
550.000 EUR
 58' Azimut 58 Atlantis 2016
1.225.700 EUR
 539' Cruise Ship 448 Passengers 1981
11.634.000 EUR
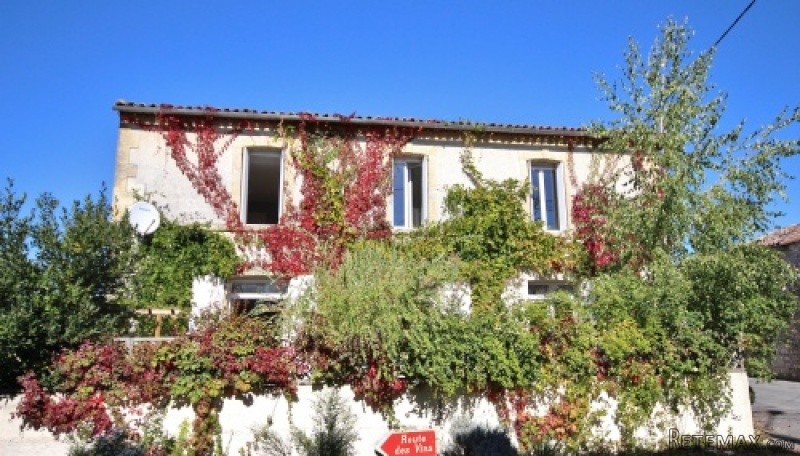
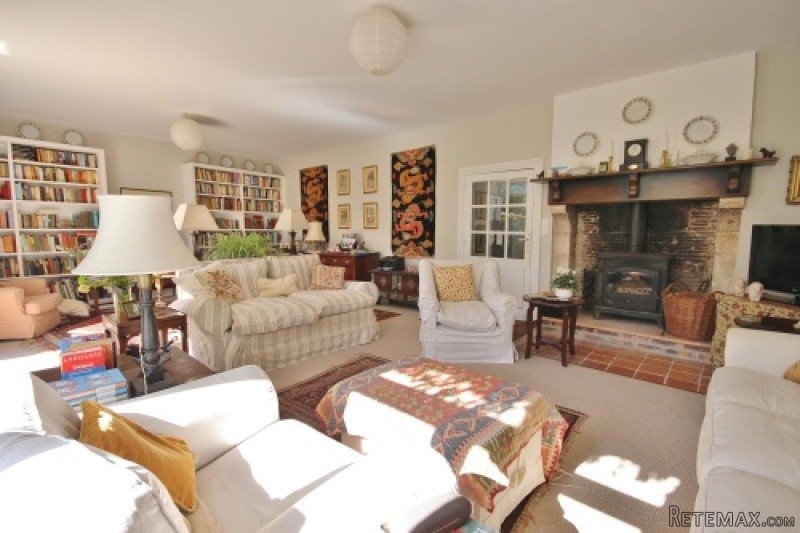
APS2804 Charming Stone Village house..
Lokacija
Evropa › Francuska
Datum objave: 29.03.2017 u 19:11
Datum isteka: 17.02.2031 u 11:23
Broj pregleda: 174
ID oglasa 427209
Tehnički podaci
Namena
Prodaja
Spavaće sobe
3
Kupatila
2
Opis
A beautiful charming village house offering spacious, light and bright living accommodation with an enclosed courtyard to the front and a private walled garden to the rear.
Entrance Hall (3m x 9.4m) - with stairs up to the first floor.
Kitchen (5.4m x 3.8m) - fitted kitchen with white units. Large glazed double doors onto the front Terrace, tiled floor.
Drawing Room (5.4m x 8.1m) - With a beautiful open fireplace and 2 sets of glazed double doors onto the south facing front terrace/garden.
WC (1.5m x 1.5m) - modern suite and tiled floor
Dining Room (5.7m x 3.5m + 2.6m x 3.7m) - a charming spacious dining room with double height ceiling. Cupboard with plumbing for a shower. Door to Garage. Glazed double doors to the garden.
First Floor
Landing 8m2
Family Bathroom (3.75m 3.8m) - Bath, WC, double hand basin.
Bedroom 1 (4m x 5.3m)
Bedroom 2 (3m x 4m)
Dressing area (1.5m2)
Bedroom 3 (4.4m x 4.3m)
Ensuite Shower Room (3m2) - newly fitted modern shower room.
A door from the landing leads to a 50m2 attic space on 2 levels, which would convert well into additional bedrooms or indeed a master suite.
Garage 7.5m x 3.5m - with large barn access doors from the lane and a door from the Dining Room. The Garage houses the central heating boiler.
Attached to the house is an ancient cottage which requires full renovation. It is currently used as a garden store. It comprises of the following-
Rooom 1 (3.9, x 4.6m)
Room 2 (3.9m x 4.6m)
Room 3 (3.9, x 3.6m)
To the exterior of the property, there is a beautiful enclosed graveled garden to the front of the house, completely private from the road with an original high stone wall, with a high wooden gate out to the front lane. This gorgeous area is a south facing sun trap and is beautifully presented with climbing shrubs and flowers and beautiful sitting areas. The owners are keen gardeners and this is reflected in the stunning outside space.
To the rear garden, the garden house 6.1m x 5m, is a stunning room for summer living. Built of stone with high beams, open doors through to the garden and an original arched picture window offering views out across the garden.
A stone basin/Splash pool has been built adjacent to the garden house, with seats and a full pump filter system. A perfect place to relax and cool down in the heat of the summer.
The garden offers many shady spots and has a huge variety of shrubs, mature trees and flowers which surround the perimeter of a spacious lawned area. There is a gate to the side lane.
Miscellaneous
The heating is Fuel Central.
There is a log burning stove in the Drawing Room.
The Septic tanks conforms
A gorgeous gorgeous property, enchanting in every-way! Further pictures available upon request.
Entrance Hall (3m x 9.4m) - with stairs up to the first floor.
Kitchen (5.4m x 3.8m) - fitted kitchen with white units. Large glazed double doors onto the front Terrace, tiled floor.
Drawing Room (5.4m x 8.1m) - With a beautiful open fireplace and 2 sets of glazed double doors onto the south facing front terrace/garden.
WC (1.5m x 1.5m) - modern suite and tiled floor
Dining Room (5.7m x 3.5m + 2.6m x 3.7m) - a charming spacious dining room with double height ceiling. Cupboard with plumbing for a shower. Door to Garage. Glazed double doors to the garden.
First Floor
Landing 8m2
Family Bathroom (3.75m 3.8m) - Bath, WC, double hand basin.
Bedroom 1 (4m x 5.3m)
Bedroom 2 (3m x 4m)
Dressing area (1.5m2)
Bedroom 3 (4.4m x 4.3m)
Ensuite Shower Room (3m2) - newly fitted modern shower room.
A door from the landing leads to a 50m2 attic space on 2 levels, which would convert well into additional bedrooms or indeed a master suite.
Garage 7.5m x 3.5m - with large barn access doors from the lane and a door from the Dining Room. The Garage houses the central heating boiler.
Attached to the house is an ancient cottage which requires full renovation. It is currently used as a garden store. It comprises of the following-
Rooom 1 (3.9, x 4.6m)
Room 2 (3.9m x 4.6m)
Room 3 (3.9, x 3.6m)
To the exterior of the property, there is a beautiful enclosed graveled garden to the front of the house, completely private from the road with an original high stone wall, with a high wooden gate out to the front lane. This gorgeous area is a south facing sun trap and is beautifully presented with climbing shrubs and flowers and beautiful sitting areas. The owners are keen gardeners and this is reflected in the stunning outside space.
To the rear garden, the garden house 6.1m x 5m, is a stunning room for summer living. Built of stone with high beams, open doors through to the garden and an original arched picture window offering views out across the garden.
A stone basin/Splash pool has been built adjacent to the garden house, with seats and a full pump filter system. A perfect place to relax and cool down in the heat of the summer.
The garden offers many shady spots and has a huge variety of shrubs, mature trees and flowers which surround the perimeter of a spacious lawned area. There is a gate to the side lane.
Miscellaneous
The heating is Fuel Central.
There is a log burning stove in the Drawing Room.
The Septic tanks conforms
A gorgeous gorgeous property, enchanting in every-way! Further pictures available upon request.
Oprema i dodaci +
Kreditni kalkulator +
Recenzije +
Recenzije (0)
★ Napišite recenzijuJoš nema recenzija — budite prvi koji će podeliti svoje iskustvo.
★ Napišite recenziju
Slični oglasi
-
 110.000 EUR
Na prodaju kuca u Lazarevcu
-
 62.000 EUR
Prodaje se kuća u Magliću-Bački Petrovac
 72.500 EUR
Na prodaju kuca u Sremskoj Mitrovici
-

 110.000 EUR
RETKO U PONUDI-kuća i plac sa pogledom na Dunav
-
 189.000 EUR
MATULJI - OKOLICA, kućica u šumi
 238.000 EUR
Na prodaju porodična kuća Novi Sad-Klisa
-
 53.000 EUR
Prodajem kuću u Selenči-Bač
