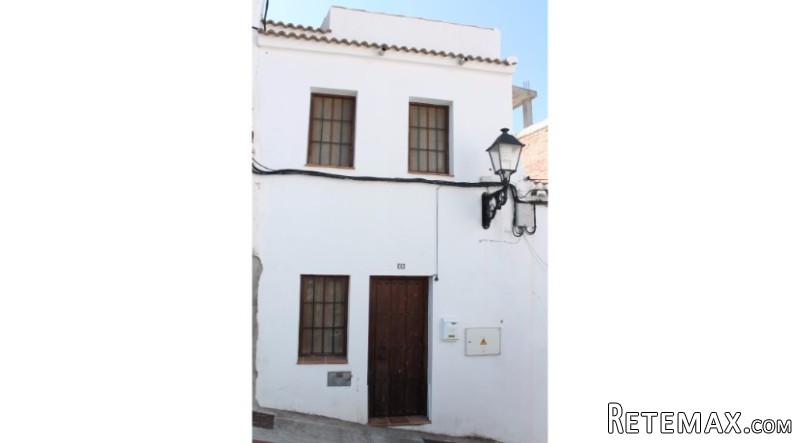
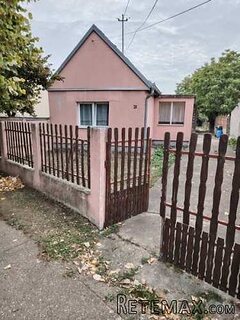
This property is located on one of Canillas de Albaida's quiet streets only a short walk from the main plaza, bars, restaurants and local amenities. It has 4 good sized bedrooms, 2 of which have en-suite facilities. There are two lounge areas and a traditional Spanish style kitchen. It has a charming internal patio as well as a roof terrace affording lovely views to the surrounding countryside and the mountains. Access is good and it is possible to drive a motor vehicle directly outside the property with street parking very close by.
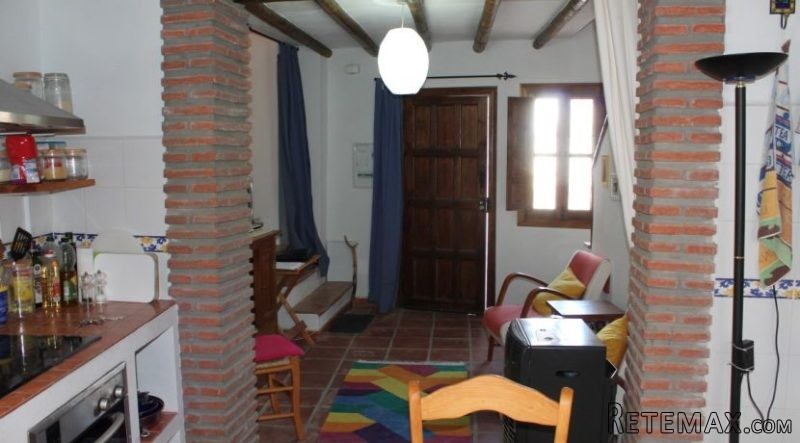
The main door to the property leads straight off the street and leads straight into a reception room with space for easy chairs and lounge furniture including TV. From the lounge you walk through to a traditional Spanish kitchen fully fitted with ceramic hob with extractor over, electric oven, washing machine, fridge and a double sink. There is space in here for a dining table and chairs to seat up to 6 people.
To the right of the front door as you enter the lounge area a few steps lead up into a spacious twin bedroom, with space for two single beds. A door leads from here into a good sized en-suite shower room with traditional beamed ceiling. This is fully fitted with a shower, toilet and hand basin. In here you will also find a water heater.
Back to the reception room and kitchen, at the far end of the kitchen and to the right a door leads out to a charming enclosed patio area. There is a door at one end of the patio that leads into a storage area for chairs, tables, parasols etc. A further smaller door leads into further storage for fire wood. A third door from the patio leads into a double bedroom, which has space for a large double bed and bedroom furniture. This is a charming room with beamed ceilings and a door leading to an en-suite bathroom fully fitted with a shower, toilet and hand basin.
Again from the kitchen at the far end a further door leads out to a small landing at the foot of a stairway. To the left a door leads out to a small patio and a further door leading to a storage/utility room with space for a fridge freezer, washing machine/dishwasher and general storage. Back to the stairs and they lead up and into a large lounge area with beamed ceilings and a built in log burner. There is space here for twin 2-seater sofas, easy chair and other furniture such as drawers, TV cabinet and occasional tables.
From the lounge a few steps lead up to a small landing and to the left a door leads into a good sized double bedroom with space for a double bed and bedroom furniture. A further door from the landing leads into a storage cupboard and also houses a water heater. Across the landing a further door leads into a bathroom fitted with a shower, toilet and hand basin. The ceilings in the lounge and bedroom have traditional wooden beams.
Back to the entrance to the property and to the left there is a staircase leading up to the first floor. You arrive at a landing at the top of the stairs and immediately to the left a door leads into a large double bedroom with space for a double or king size bed along with wardrobes, storage drawers and other bedroom furniture. This room also has beamed ceilings.
Adjacent to the bedroom along the landing a door leads to a bathroom which is fully fitted with shower, toilet and hand basin. Along the landing stairs lead up again and onto a good sized roof terrace. From here there are spectacular views to the surrounding countryside and mountains.
This property offers excellent value and lends itself to a guest house/B&B due to its unique layout. It is very traditional in style with tiled floors throughout, beamed ceilings and traditional, rustic style windows and doors. It really must be viewed to fully appreciate its potential.
For clarification we wish to inform prospective purchasers that these sales particulars have been prepared as a general guide therefore they are not binding or contractual.
Features
* Terrace
 50' Cruisers Yachts cantius 2018
 133' IAG Tri-Deck Motor Yacht 2016
 49' DeFever Pilothouse 2004
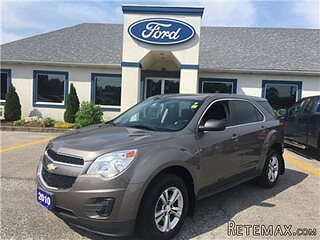 Chevrolet Equinox Equinox
 Ford Explorer Explorer
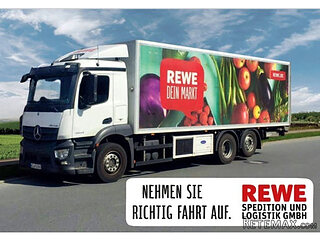 KraftfahrerCE im Nahverkehr (w/m)
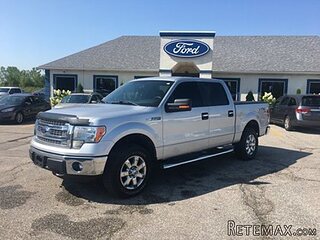 Ford F-150 F-150
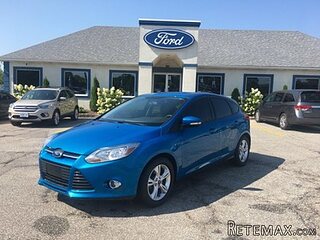 Ford Focus Focus
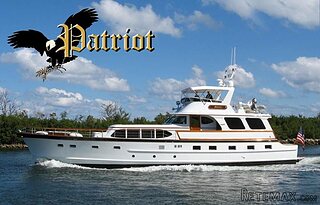 72' Burger 72 Cockpit Motoryacht 1961
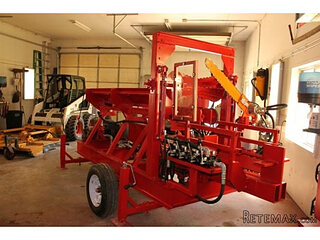 Wolverine A-14-22 Processor for sale..
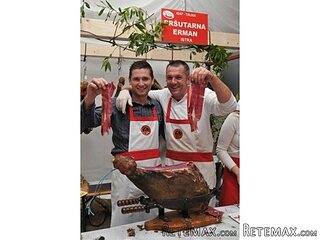 Internacionalni sajam pršuta u Tinjanu, 18..
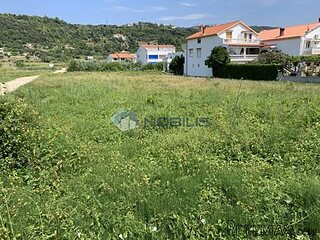 Rab, Mali Palit - građevinsko zemljište 2...
 Poljoprivredno zemljište, Istra, Kavran, 3..
 26' Glacier Bay 2690 Coastal Runner 2..