
Vozila i delovi
4.150 oglasa
Otvori Vozila i delovi →4.150 aktivnih oglasa
Nekretnine
484.743 oglasa
Otvori Nekretnine →484.743 aktivnih oglasa
Mašine, alati i oprema
245 oglasa
Otvori Mašine, alati i oprema →245 aktivnih oglasa
Marketplace
Farma i konji10
Umetnost i umetnici60
Antikviteti12
Zdravstvo87
Odeća, obuća, dodaci66
Telefoni188
Hoteli, putovanja, turizam18.415
Kućni ljubimci1.118
Sve za decu13
Nautika i vazduhoplovstvo24.220
Računari155
Usluge1.108
Knjige7
Muzički instrumenti40
Posao2.512
Sve za stan, kuću, baštu...379
Sport i rekreacija105
Lični kontakti7
Audio Video Foto57
Zabava13
Razno256
Zaboravili ste lozinku?
Nemate nalog? Registracija
Top
 50' Marquis 500 Sport Coupe 2009
515.200 EUR
 70' Azimut 70 Flybridge Trade In 2010
1.287.200 EUR
 70' Elliott Custom Luxury Sports Fish..
245.100 EUR
 65' Bering Pilothouse 2013
1.657.800 EUR
 30' Regal 30 Express 2015
91.400 EUR
 22' Robalo R227 Dual Console 2018
 62' Prestige 620 Flybridge 2014
909.900 EUR
 74' Ocean Alexander 74 Open Flybridge..
1.910.500 EUR
 90' Custom Boundless 2009
573.400 EUR
 85' Aicon Flybridge 2006
2.659.200 EUR
 44' Leopard 44 2014
394.700 EUR
 55' Cape Horn Yachts 55 2000
498.600 EUR
 Višnjan, imanje za obnovu s pogledom na mo..
215.000 EUR
 Kuća Žbandaj, 3 spavaće sobe i bazen
275.000 EUR
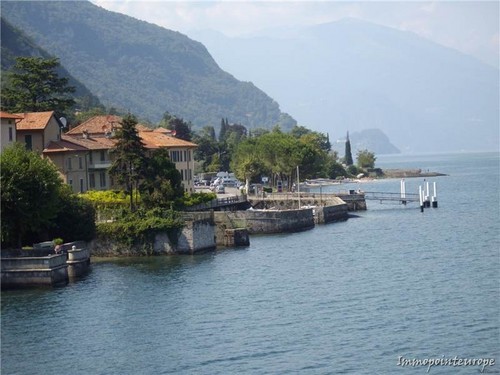
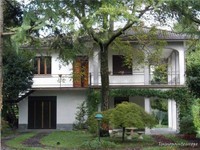
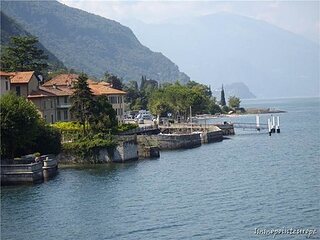
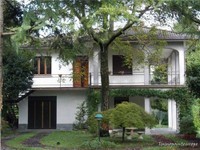
House / Home For Sale Oliveto Lario..
Lokacija
Italija
Datum objave: 13.04.2015 u 21:58
Datum isteka: 27.06.2031 u 12:58
Broj pregleda: 201
ID oglasa 70347
Tehnički podaci
Namena
Prodaja
Stambena površina
260 m²
Opis
Villa with lakeview about 50 metres from the shore in Oliveto Lario Onno!
The freestanding villa with about 1000 m ² garden is suited in Oliveto Lario Onno in about 50 m from the sea shore.
The house has two levels which could be used as 2 independent appartments.
Take the outside stairs to get acces to the upper floor where there is the main living area .
2nd. floor - living room with fireplace, kitchen with lots of space, both rooms have access to the covered terrace with lake view.
Two bedrooms, one with balcony, and a full bath with tub goes at the back of the house with view in the garden and in the forest.
The ground floor is used at the moment as an hoby room and guest floor - two big rooms with access to the arcade which forms the terrace to the garden on the sea side.
A full bath, heating cellar, storeroom and garage lies at the back of the house and also has direct accesses to the garden which provides shade with his old stock of trees in summer.
The property borders on a woodland where hicking paths to beautifull viewing points around the area starts.
The house was also suited very well as a two family house
* approx. 260 m² of Living and usable areas
* approx. 1000 m² of garden
* 6 rooms
* 2 bedrooms
* 2 baths
* Chimney
* Garage
* Energy class G IPE 299,19 Kwh/m2year
Purchase price 430,000 EUR plus 3.57% of buyer's commission incl. 19% of VAT
For further information please call
Tel. 0049 7052 930384 or 0049 160 7988336 or
Email to Info@Immopointeurope.de
Villa mit Seeblick ca. 50 Meter vom Ufer entfernt in Oliveto Lario Onno!
Die freistehende Villa mit 1000 m² Garten liegt in Oliveto Lario im Ortsteil Onno etwa 50 m vom Seeufer entfernt.
Das Haus hat zwei Ebenen.
Über eine Aussentreppe gelangt man ins Obergeschoss, in dem sich eine abgeschlossene Wohnetage befindet.
Großer Wohnraum mit Kamin und die geräumige Wohnküche haben beide einen direkten Zugang zu der überdachten Terrasse mit Seeblick.
Zwei Schlafzimmer, eins mit Balkon, und ein Bad mit Wanne liegen auf der Rückseite des Hause mit Blick in den Garten und in den Wald.
Das Erdgeschoss wird momentan als Hobbyraum und Gästeetage genutzt: zwei große Räume mit Zugang zum Bogengang, der die Terrasse zum Garten hin auf der Seeseite bildet.
Ein Bad, Heizungskeller, Abstellraum und Garage liegen auf der Rückseite des Hauses und haben ebenfalls zwei direkte Zugänge zum Garten, der mit seinem alten Baumbestand im Sommer angenehmen Schatten spendet.
Das Grundstück grenzt an ein Waldgebiet, von dem aus verschiedene Wanderwege zu bezaubernden Aussichtspunkten in die Höhe führen. Das Haus eignete sich auch hervorragend als Zweifamilienhaus
* ca. 260 m2 Wohn und Nutzflächen
* ca 1000 m2 Garten
* 6 Zimmer
* 2 Schlafzimmer
* 2 Bäder
* Kamin
* Garage
* Erenergieklasse G IPE 299,19 Kwh/m2Jahr
Kaufpreis EUR 430 000 zuzügl. 3,57% Käuferprovision inkl. 19% MwSt.
Weitere Informationen unter
Tel. 07052 930384 oder
Email Info@Immopointeurope.de
The freestanding villa with about 1000 m ² garden is suited in Oliveto Lario Onno in about 50 m from the sea shore.
The house has two levels which could be used as 2 independent appartments.
Take the outside stairs to get acces to the upper floor where there is the main living area .
2nd. floor - living room with fireplace, kitchen with lots of space, both rooms have access to the covered terrace with lake view.
Two bedrooms, one with balcony, and a full bath with tub goes at the back of the house with view in the garden and in the forest.
The ground floor is used at the moment as an hoby room and guest floor - two big rooms with access to the arcade which forms the terrace to the garden on the sea side.
A full bath, heating cellar, storeroom and garage lies at the back of the house and also has direct accesses to the garden which provides shade with his old stock of trees in summer.
The property borders on a woodland where hicking paths to beautifull viewing points around the area starts.
The house was also suited very well as a two family house
* approx. 260 m² of Living and usable areas
* approx. 1000 m² of garden
* 6 rooms
* 2 bedrooms
* 2 baths
* Chimney
* Garage
* Energy class G IPE 299,19 Kwh/m2year
Purchase price 430,000 EUR plus 3.57% of buyer's commission incl. 19% of VAT
For further information please call
Tel. 0049 7052 930384 or 0049 160 7988336 or
Email to Info@Immopointeurope.de
Villa mit Seeblick ca. 50 Meter vom Ufer entfernt in Oliveto Lario Onno!
Die freistehende Villa mit 1000 m² Garten liegt in Oliveto Lario im Ortsteil Onno etwa 50 m vom Seeufer entfernt.
Das Haus hat zwei Ebenen.
Über eine Aussentreppe gelangt man ins Obergeschoss, in dem sich eine abgeschlossene Wohnetage befindet.
Großer Wohnraum mit Kamin und die geräumige Wohnküche haben beide einen direkten Zugang zu der überdachten Terrasse mit Seeblick.
Zwei Schlafzimmer, eins mit Balkon, und ein Bad mit Wanne liegen auf der Rückseite des Hause mit Blick in den Garten und in den Wald.
Das Erdgeschoss wird momentan als Hobbyraum und Gästeetage genutzt: zwei große Räume mit Zugang zum Bogengang, der die Terrasse zum Garten hin auf der Seeseite bildet.
Ein Bad, Heizungskeller, Abstellraum und Garage liegen auf der Rückseite des Hauses und haben ebenfalls zwei direkte Zugänge zum Garten, der mit seinem alten Baumbestand im Sommer angenehmen Schatten spendet.
Das Grundstück grenzt an ein Waldgebiet, von dem aus verschiedene Wanderwege zu bezaubernden Aussichtspunkten in die Höhe führen. Das Haus eignete sich auch hervorragend als Zweifamilienhaus
* ca. 260 m2 Wohn und Nutzflächen
* ca 1000 m2 Garten
* 6 Zimmer
* 2 Schlafzimmer
* 2 Bäder
* Kamin
* Garage
* Erenergieklasse G IPE 299,19 Kwh/m2Jahr
Kaufpreis EUR 430 000 zuzügl. 3,57% Käuferprovision inkl. 19% MwSt.
Weitere Informationen unter
Tel. 07052 930384 oder
Email Info@Immopointeurope.de
Oprema i dodaci +
Kreditni kalkulator +
Recenzije +
Recenzije (0)
★ Napišite recenzijuJoš nema recenzija — budite prvi koji će podeliti svoje iskustvo.
★ Napišite recenziju
Slični oglasi
-
 230.000 EUR
NA PRODAJU! Kuća Stepojevac kod Lazarevca
-
 113.000 EUR
Prizemna kuća modernog izgleda Velika Kladuša
 130.000 EUR
Na prodaju kuća i plac Vlasotince-Šišava
-
 150.000 EUR
Luksuzna kuća na samoj Drini
 110.000 EUR
Kuća u blizini rijeke Une Srbljani
-

 110.000 EUR
Na prodaju kuca u Lazarevcu
-
 62.000 EUR
Prodaje se kuća u Magliću-Bački Petrovac
 72.500 EUR
Na prodaju kuca u Sremskoj Mitrovici