
Vozila i delovi
4.150 oglasa
Otvori Vozila i delovi →4.150 aktivnih oglasa
Nekretnine
484.740 oglasa
Otvori Nekretnine →484.740 aktivnih oglasa
Mašine, alati i oprema
245 oglasa
Otvori Mašine, alati i oprema →245 aktivnih oglasa
Marketplace
Farma i konji10
Umetnost i umetnici60
Antikviteti12
Zdravstvo87
Odeća, obuća, dodaci66
Telefoni188
Hoteli, putovanja, turizam18.415
Kućni ljubimci1.115
Sve za decu13
Nautika i vazduhoplovstvo24.220
Računari155
Usluge1.108
Knjige7
Muzički instrumenti40
Posao2.512
Sve za stan, kuću, baštu...379
Sport i rekreacija105
Lični kontakti7
Audio Video Foto57
Zabava13
Razno256
Zaboravili ste lozinku?
Nemate nalog? Registracija
Top
 BADERNA okolica-građevinsko zemljište
104.000 EUR
 POREČ okolica-obiteljska kuća sa 5 spavačć..
550.000 EUR
 58' Azimut 58 Atlantis 2016
1.225.700 EUR
 539' Cruise Ship 448 Passengers 1981
11.634.000 EUR
 34' Sea Ray 340 Sundancer 2002
69.700 EUR
 50' Cruisers Yachts cantius 2018
909.900 EUR
 133' IAG Tri-Deck Motor Yacht 2016
12.880.500 EUR
 49' DeFever Pilothouse 2004
331.600 EUR
 Chevrolet Equinox Equinox
14.100 EUR
 Ford Explorer Explorer
51.900 EUR
 KraftfahrerCE im Nahverkehr (w/m)
 Ford F-150 F-150
31.900 EUR
 Ford Focus Focus
12.100 EUR
 72' Burger 72 Cockpit Motoryacht 1961
382.300 EUR

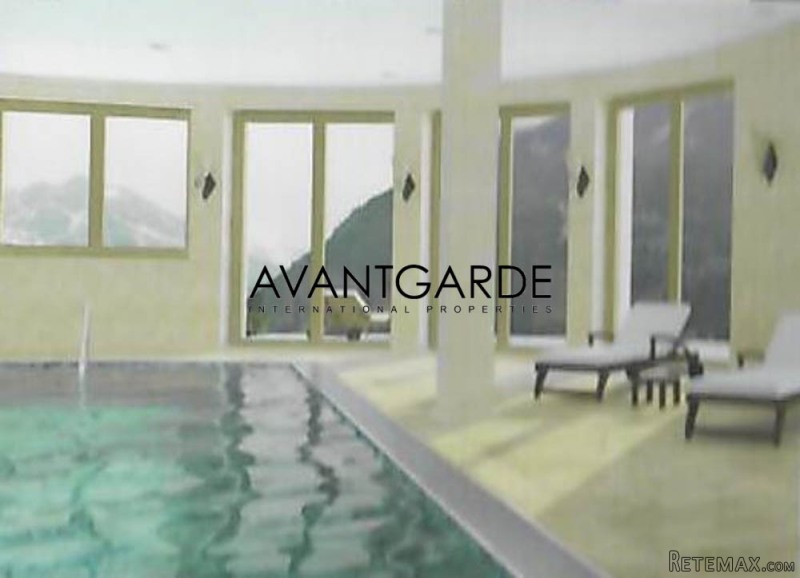
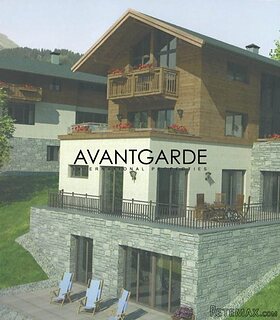
Luxury chalet with top facilities
Lokacija
Evropa › Austrija
Datum objave: 05.04.2017 u 23:19
Datum isteka: 17.02.2031 u 11:23
Broj pregleda: 258
ID oglasa 504871
Tehnički podaci
Namena
Prodaja
Spavaće sobe
4
Kupatila
4
Opis
The ground floor features the spa area with the swimming pool, whirlpool, sauna, infrared cabin and associated equipment rooms is located here. The technology room for preparing the water and general building technology is located under the pool. The 1st storey houses three bedrooms each with an en-suite bathroom and dressing room. The 2nd storey comprises the kitchen-dining room, living room and a utility room that is reached from the staircase. A terrace connects with the living area to the south and west.
The ground floor features the spa area with the swimming pool, whirlpool, sauna, infrared cabin and associated equipment rooms is located here. The technology room for preparing the water and general building technology is located under the pool. The 1st storey houses three bedrooms each with an en-suite bathroom and dressing room. The 2nd storey comprises the kitchen-dining room, living room and a utility room that is reached from the staircase. A terrace connects with the living area to the south and west. The garage and main entrance to the building are in the north east segment on the 3rd floor of the building. A bedroom with en-suite bathroom and separate dressing room is located on this storey to the west. The open gallery gives a view to the living area below.
Features
SPA-area with pool, Jacuzzi, sauna, infrared cabin and bathroom facilities
Internal water preparation
District heating transfer station
Guest quarters with en-suite bathroom and balcony
Terraces
Garage
The ground floor features the spa area with the swimming pool, whirlpool, sauna, infrared cabin and associated equipment rooms is located here. The technology room for preparing the water and general building technology is located under the pool. The 1st storey houses three bedrooms each with an en-suite bathroom and dressing room. The 2nd storey comprises the kitchen-dining room, living room and a utility room that is reached from the staircase. A terrace connects with the living area to the south and west. The garage and main entrance to the building are in the north east segment on the 3rd floor of the building. A bedroom with en-suite bathroom and separate dressing room is located on this storey to the west. The open gallery gives a view to the living area below.
Features
SPA-area with pool, Jacuzzi, sauna, infrared cabin and bathroom facilities
Internal water preparation
District heating transfer station
Guest quarters with en-suite bathroom and balcony
Terraces
Garage
Oprema i dodaci +
Kreditni kalkulator +
Recenzije +
Recenzije (0)
★ Napišite recenzijuJoš nema recenzija — budite prvi koji će podeliti svoje iskustvo.
★ Napišite recenziju
Slični oglasi
-

-


-


-


-
 1.360.000 EUR
Villa for sale in Moraira (Pla del Mar) Costa..
 1.360.000 EUR
Villa for sale in Moraira (Pla del Mar) Costa..