
Vozila i delovi
4.150 oglasa
Otvori Vozila i delovi →4.150 aktivnih oglasa
Nekretnine
484.731 oglasa
Otvori Nekretnine →484.731 aktivnih oglasa
Mašine, alati i oprema
257 oglasa
Otvori Mašine, alati i oprema →257 aktivnih oglasa
Marketplace
Farma i konji10
Umetnost i umetnici60
Antikviteti12
Zdravstvo87
Odeća, obuća, dodaci66
Telefoni188
Hoteli, putovanja, turizam18.415
Kućni ljubimci1.105
Sve za decu13
Nautika i vazduhoplovstvo24.220
Računari155
Usluge1.108
Knjige7
Muzički instrumenti40
Posao2.513
Sve za stan, kuću, baštu...379
Sport i rekreacija105
Lični kontakti7
Audio Video Foto57
Zabava14
Razno256
Zaboravili ste lozinku?
Nemate nalog? Registracija
Top
 70' Azimut 70 Flybridge Trade In 2010
1.287.200 EUR
 70' Elliott Custom Luxury Sports Fish..
245.100 EUR
 65' Bering Pilothouse 2013
1.657.800 EUR
 30' Regal 30 Express 2015
91.400 EUR
 22' Robalo R227 Dual Console 2018
 62' Prestige 620 Flybridge 2014
909.900 EUR
 74' Ocean Alexander 74 Open Flybridge..
1.910.500 EUR
 90' Custom Boundless 2009
573.400 EUR
 85' Aicon Flybridge 2006
2.659.200 EUR
 44' Leopard 44 2014
394.700 EUR
 55' Cape Horn Yachts 55 2000
498.600 EUR
 Višnjan, imanje za obnovu s pogledom na mo..
215.000 EUR
 Kuća Žbandaj, 3 spavaće sobe i bazen
275.000 EUR
 BADERNA okolica-građevinsko zemljište
104.000 EUR
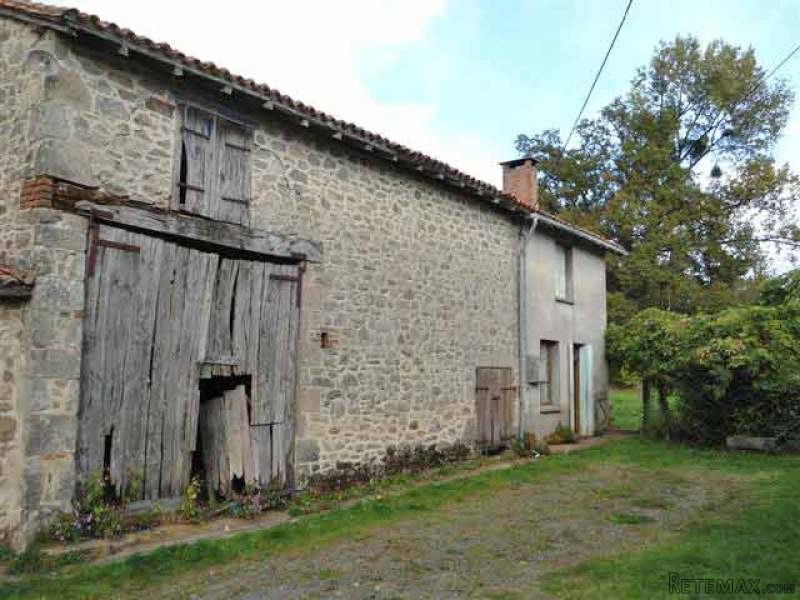
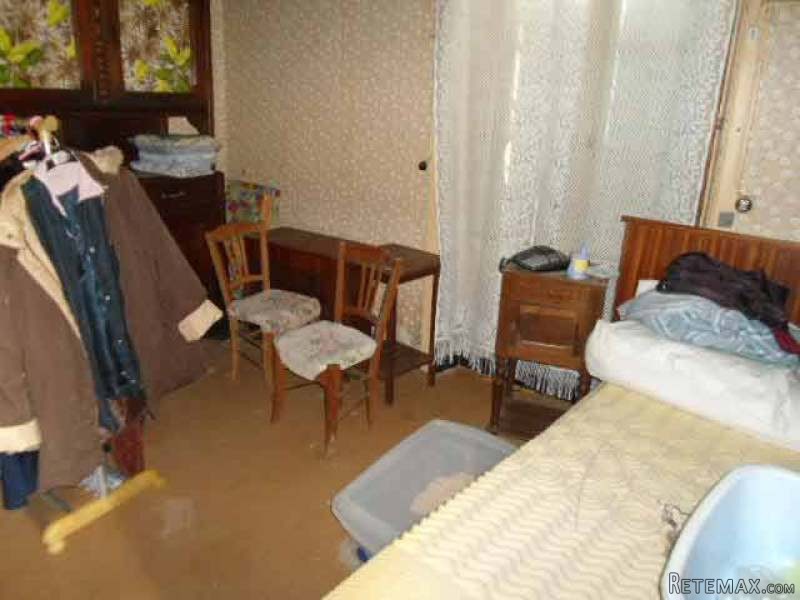
Old Farmhouse To RenovateWith..
Lokacija
Evropa › Francuska › Aquitaine
Datum objave: 29.03.2017 u 19:11
Datum isteka: 17.02.2031 u 11:23
Broj pregleda: 146
ID oglasa 447638
Tehnički podaci
Namena
Prodaja
Opis
Situated in a small village of the commune of Abjat-upon-Bandiat this property includes:
A semi-detached stone house with on the ground floor
- a main living and dining room / kitchen, tiled floor, beams (-24 m2)
- a bedroom, fitted carpet, shower room and toilet (-19 m2)
- a cellar (-32.5 m2), and upstairs
- two en suite bedrooms to renovate (-19.5 m2 and -17.5 m2), one of which has the hot water boiler
- attic (-32.5 m2).
Septic tank probably not up to specs..
No heating system. No double glazing.
Outbuildings :
- attached barn, roof to be repaired (-90 m2)
- hangar across, frame work to be repaired (-48 m2)
- hangar (-135 m2), wooden construction on stone ground walls, traditional carpentry, roof to be repaired.
Attached land (limits to be determined).
Consommation conventionnelle :
9999 kWh ep/m2.an
Estimation des Gaz a effet de serre :
9999kg eqCO2/m2.an
A semi-detached stone house with on the ground floor
- a main living and dining room / kitchen, tiled floor, beams (-24 m2)
- a bedroom, fitted carpet, shower room and toilet (-19 m2)
- a cellar (-32.5 m2), and upstairs
- two en suite bedrooms to renovate (-19.5 m2 and -17.5 m2), one of which has the hot water boiler
- attic (-32.5 m2).
Septic tank probably not up to specs..
No heating system. No double glazing.
Outbuildings :
- attached barn, roof to be repaired (-90 m2)
- hangar across, frame work to be repaired (-48 m2)
- hangar (-135 m2), wooden construction on stone ground walls, traditional carpentry, roof to be repaired.
Attached land (limits to be determined).
Consommation conventionnelle :
9999 kWh ep/m2.an
Estimation des Gaz a effet de serre :
9999kg eqCO2/m2.an
Oprema i dodaci +
Kreditni kalkulator +
Recenzije +
Recenzije (0)
★ Napišite recenzijuJoš nema recenzija — budite prvi koji će podeliti svoje iskustvo.
★ Napišite recenziju
Slični oglasi
-
 110.000 EUR
Na prodaju kuca u Lazarevcu
-
 62.000 EUR
Prodaje se kuća u Magliću-Bački Petrovac
 72.500 EUR
Na prodaju kuca u Sremskoj Mitrovici
-

 110.000 EUR
RETKO U PONUDI-kuća i plac sa pogledom na Dunav
-
 189.000 EUR
MATULJI - OKOLICA, kućica u šumi
 238.000 EUR
Na prodaju porodična kuća Novi Sad-Klisa
-
 53.000 EUR
Prodajem kuću u Selenči-Bač
