
Vozila i delovi
4.150 oglasa
Otvori Vozila i delovi →4.150 aktivnih oglasa
Nekretnine
484.742 oglasa
Otvori Nekretnine →484.742 aktivnih oglasa
Mašine, alati i oprema
245 oglasa
Otvori Mašine, alati i oprema →245 aktivnih oglasa
Marketplace
Farma i konji10
Umetnost i umetnici60
Antikviteti12
Zdravstvo87
Odeća, obuća, dodaci66
Telefoni188
Hoteli, putovanja, turizam18.415
Kućni ljubimci1.117
Sve za decu13
Nautika i vazduhoplovstvo24.220
Računari155
Usluge1.107
Knjige7
Muzički instrumenti40
Posao2.512
Sve za stan, kuću, baštu...379
Sport i rekreacija105
Lični kontakti7
Audio Video Foto57
Zabava13
Razno256
Zaboravili ste lozinku?
Nemate nalog? Registracija
Top
 BADERNA okolica-građevinsko zemljište
104.000 EUR
 POREČ okolica-obiteljska kuća sa 5 spavačć..
550.000 EUR
 58' Azimut 58 Atlantis 2016
1.225.700 EUR
 539' Cruise Ship 448 Passengers 1981
11.634.000 EUR
 34' Sea Ray 340 Sundancer 2002
69.700 EUR
 50' Cruisers Yachts cantius 2018
909.900 EUR
 133' IAG Tri-Deck Motor Yacht 2016
12.880.500 EUR
 49' DeFever Pilothouse 2004
331.600 EUR
 Chevrolet Equinox Equinox
14.100 EUR
 Ford Explorer Explorer
51.900 EUR
 KraftfahrerCE im Nahverkehr (w/m)
 Ford F-150 F-150
31.900 EUR
 Ford Focus Focus
12.100 EUR
 72' Burger 72 Cockpit Motoryacht 1961
382.300 EUR
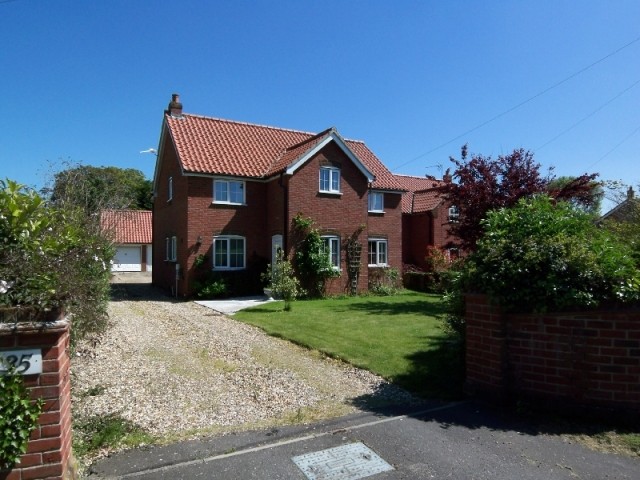
The Street, Rockland All Saints..
Lokacija
Velika Britanija
Datum objave: 13.04.2015 u 21:58
Datum isteka: 27.06.2031 u 12:58
Broj pregleda: 324
ID oglasa 84421
Tehnički podaci
Namena
Prodaja
Spavaće sobe
4
Status
Prodato
Opis
* SOLD MORE SIMILAR PROPERTY REQUIRED* * NO ONWARD CHAIN *
This four bedroom detached house is in a much sought after village location and offers spacious living accommodation, double garage, driveway and gardens.
The Village of Rocklands is a fantastic village with a vibrant community and pleasant mix of architecturally diverse homes.
The village benefits from a post office/village shop/ the equal 1st placed primary school for Norfolk, active village hall (having youth group, toddler group, various society and club meetings across a broad age range and including many diverse hobbies, sports and interest), a well regarded floodlight sports field and pavilion car, a Public House which the villagers are buying as a community pub, a Ridgeons, trout and course fishing lakes, horse riding school and equestrian facilities.. and more!
A superb village!
ENTRANCE HALL 9' x 5' 3" (2.74m x 1.6m)
Two double glazed windows, one to front view, one to side view. Radiator, double glazed door. Opaque single glazed door and full height opaque glazed internal window. Radiator. Fitted carpet.
INNER HALL 8' 6" x 13' (2.59m x 3.96m)
A spacious room with coving to the ceiling. Staircase, radiator, fitted carpet and archway through to the Kitchen and Utility room.
KITCHEN/DINING ROOM 18' 4" x 9' 8" (5.59m x 2.95m)
Lovely large fitted kitchen including display cabinet and pan drawers. Inset sink with drainer and mixer tap over with tiled splash backs.. Diplomat four ring hob with extractor over. Select 620 Diplomat Oven. Radiator, laminate flooring. Views of garden. Double glazed window to rear. 1/2 double glazed door to rear.
UTILITY ROOM 9' 7" x 9' 5" (2.92m x 2.87m)
Coving to the ceiling. Double glazed window to two aspects. Boiler. Plumbing for washing machine. Laminate flooring. Radiator.
LOUNGE 11' x 20' (3.35m x 6.1m)
Coving to the ceiling. Dual aspect double glazed window to front. Sliding double glazed patio door to rear. Views to garden. Laminate flooring. Two radiators. Feature fire place.
DOWNSTAIRS W.C.
Coving to the ceiling. Opaque glazed window to side. W.C. Wash hand basin with tiled splash backs. Radiator.
LANDING 12' 2" x 4' 6" (3.71m x 1.37m)
With access to roof. Coving to the ceiling. Fitted carpet. Doors to four bedrooms, family bathroom and airing cupboard.
MASTER BEDROOM 11' x 12' 10" (3.35m x 3.91m)
Coving to the ceiling. Fitted carpet. Radiator. Double glazed window to front and side.
ENSUITE 9' 2" x 8' 10" (2.79m x 2.69m)
Opaque double glazed window to front. Fitted with a three piece suite complete with panel enclosed bath, W.C. Large shower. Radiator and vinyl flooring.
BEDROOM TWO 10' 2" x 5' 6" (3.1m x 1.68m) plus 9'5" x 13'
Coving to the ceiling. Fitted carpet. Radiator. Double glazed window to front and side.
BEDROOM THREE 9' x 8' 10" (2.74m x 2.69m)
With double glazed window to rear. Fitted carpet. Radiator.
BEDROOM FOUR 8' 2" x 7' (2.49m x 2.13m) plus 3'4" x 2'10"
With double glazed window to rear. Coving to the ceiling. Fitted Carpet. Radiator.
OUTSIDE
The property is plesantly located on a pretty street within the village of Rockland All Saints and a short distance from the VILLAGE SHOP and POST OFFICE. The front garden has a natural bramble hedge to the front and the large gravel driveway has a curved brick wall and gatepost at its entrance. The main bulk of the front garden is laid to lawn. There are flower beds with assorted flowers, shrubs and specimen trees. The driveway passes the side of the house and leads to a large concrete area in front of the DOUBLE GARAGE. The garage has two up and over doors and also has side entrance door and a large window. Given appropriate consents being obtained the garage would make an easy conversion for any number of uses, The main rear garden is mainly laid to lawn. There is a rosebed next to the kitchen window. Laurel hedging with wooden fence behind adds further interest.
Oprema i dodaci +
Kreditni kalkulator +
Recenzije +
Recenzije (0)
★ Napišite recenzijuJoš nema recenzija — budite prvi koji će podeliti svoje iskustvo.
★ Napišite recenziju
Slični oglasi
-
 230.000 EUR
NA PRODAJU! Kuća Stepojevac kod Lazarevca
-
 113.000 EUR
Prizemna kuća modernog izgleda Velika Kladuša
 130.000 EUR
Na prodaju kuća i plac Vlasotince-Šišava
-
 150.000 EUR
Luksuzna kuća na samoj Drini
 110.000 EUR
Kuća u blizini rijeke Une Srbljani
-

 110.000 EUR
Na prodaju kuca u Lazarevcu
-
 62.000 EUR
Prodaje se kuća u Magliću-Bački Petrovac
 72.500 EUR
Na prodaju kuca u Sremskoj Mitrovici